
Chalet Plan Fert
Spacious Chalet with easy access to the slopes and a hot tub

10 guests

4 bedrooms

3 baths

2 parking spaces

Hot tub
More Features
 Ski pass delivery
 Wood burning stove
 Hot tub
 Dryer
Dryer Washing machine
 WiFi
WiFi Television
 Pets allowed
 Taxe de séjour included
 Full cleaning included
Description
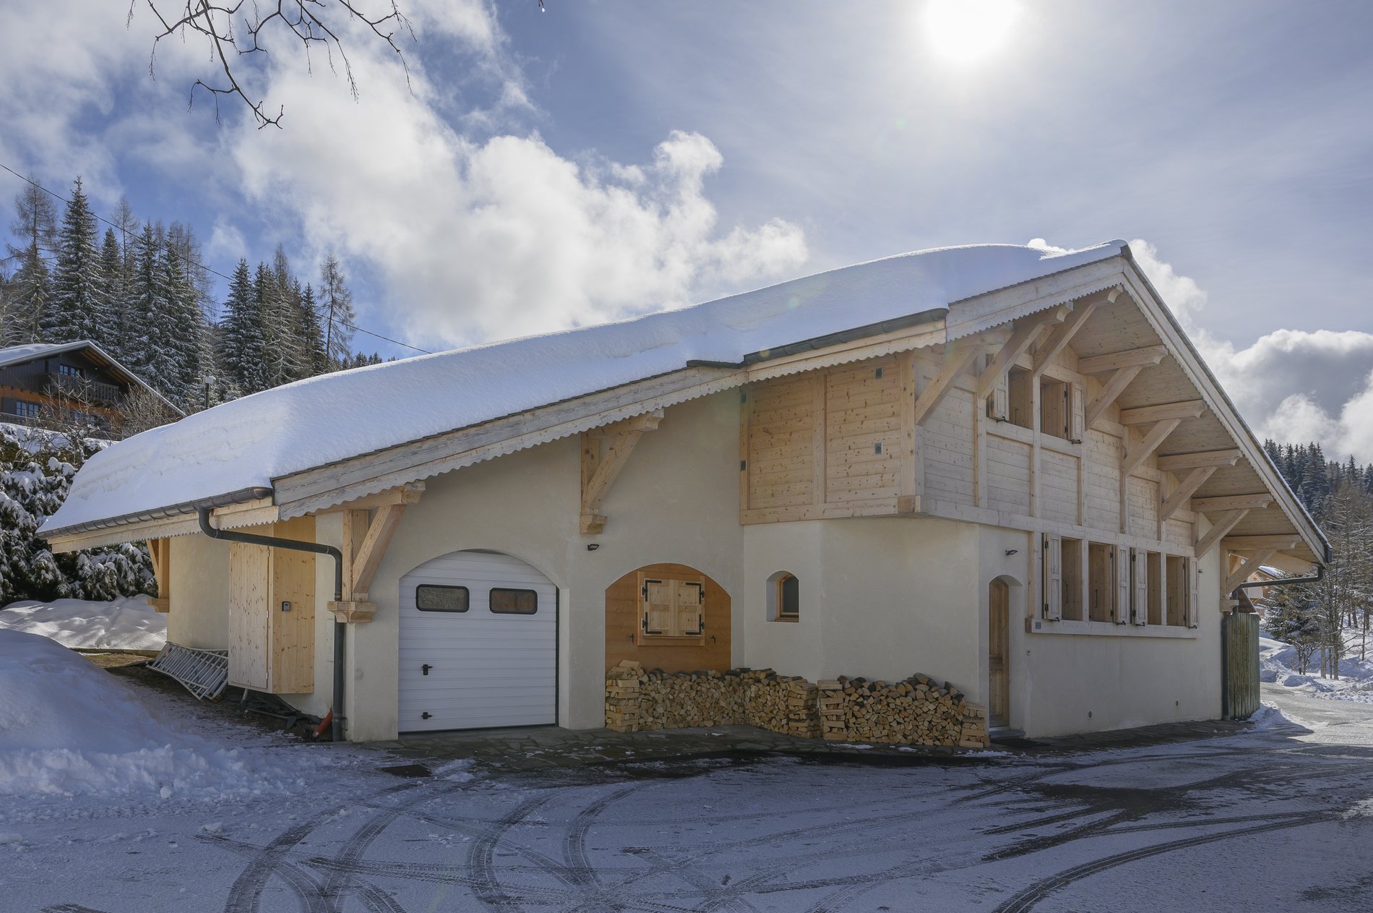
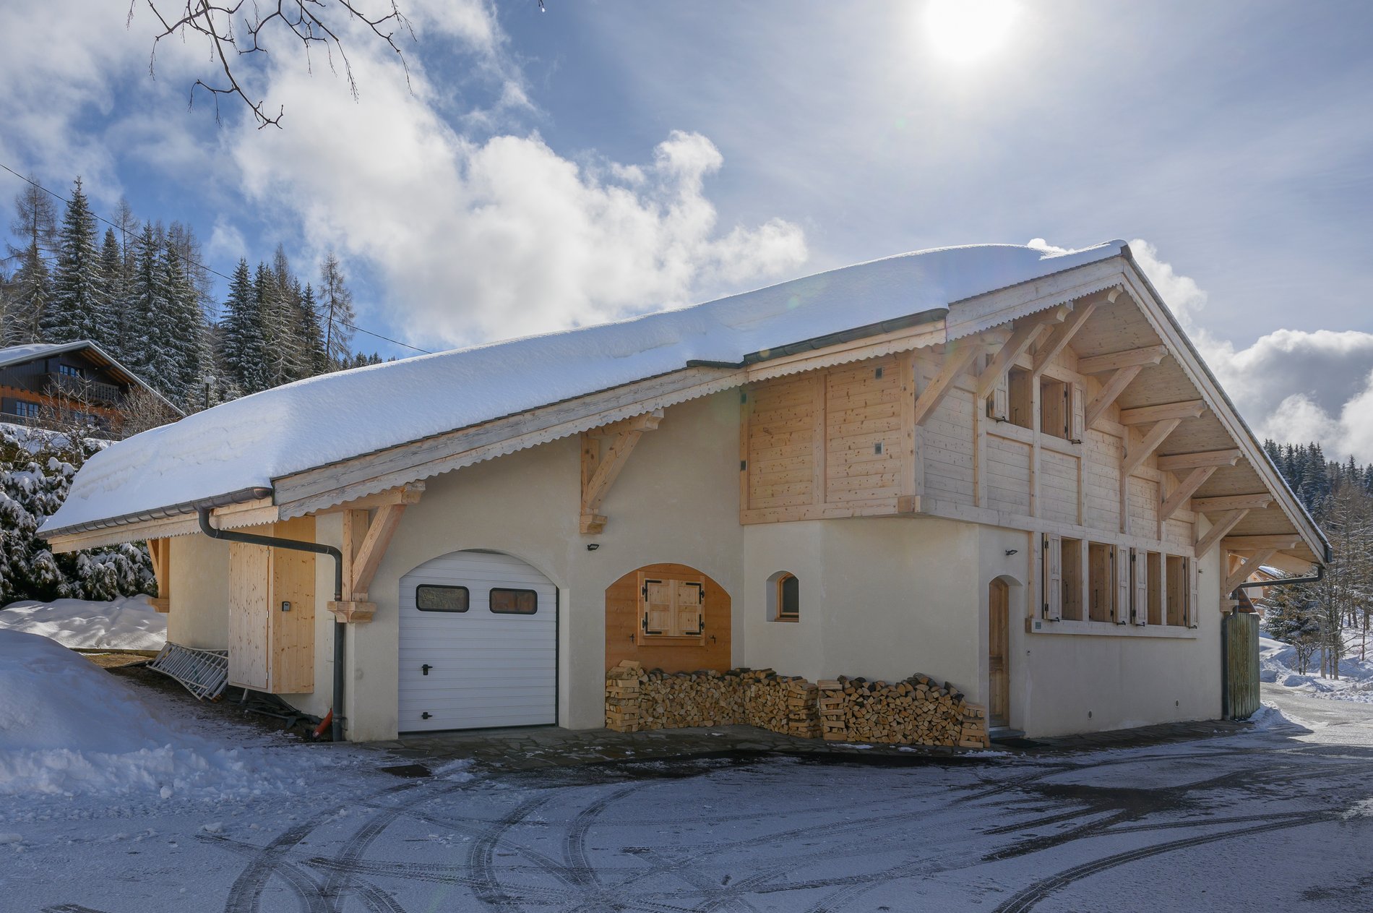
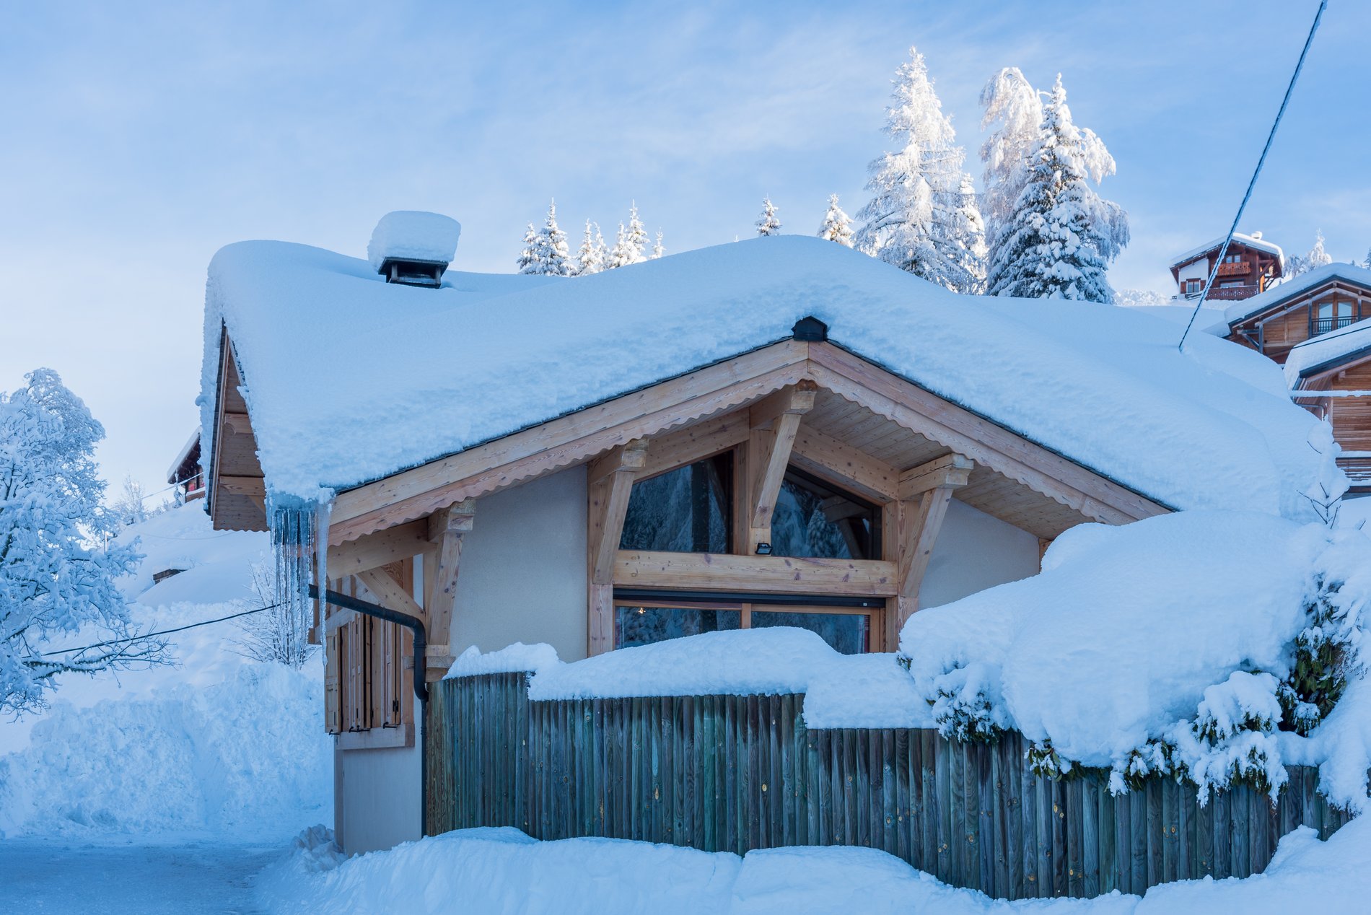
Chalet Plan Fert is a recently built 4 bedroom Chalet, on the Chavannes Road, with easy access to the village and slopes from the bus stop which is right outside. The Chalet can accommodate up to 10 in comfort.
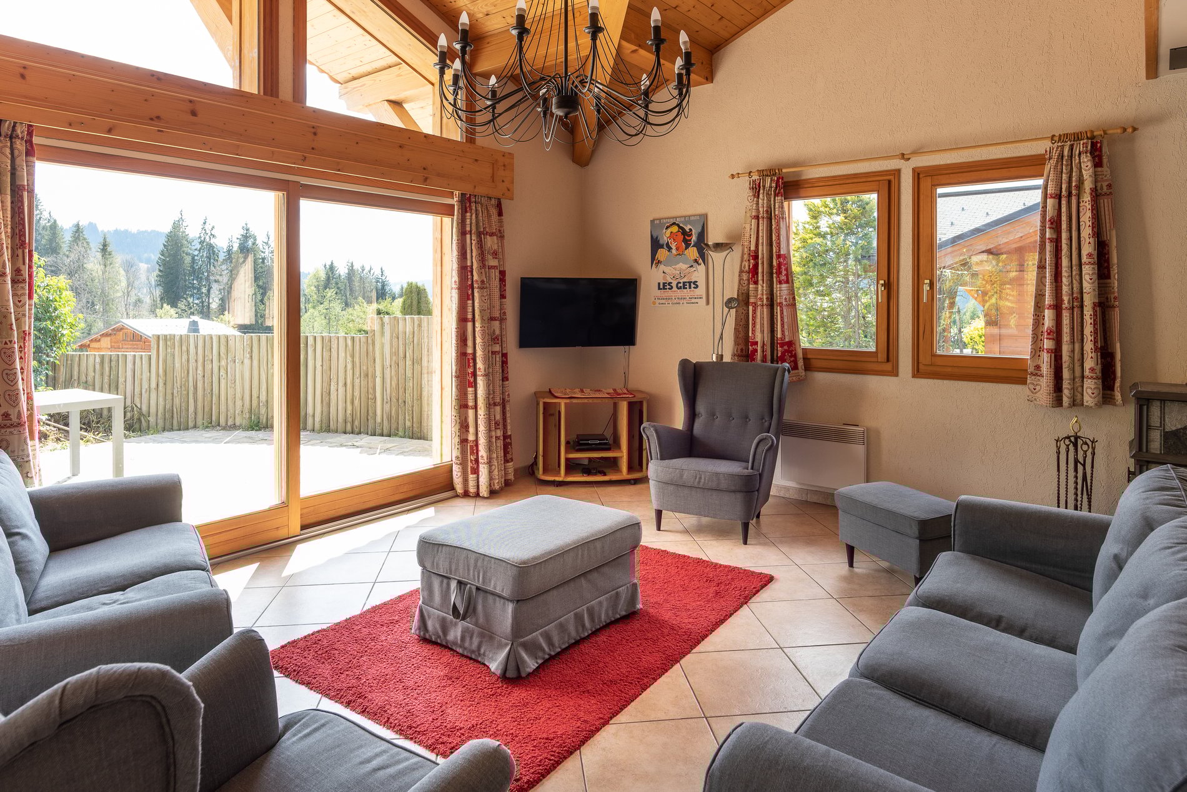
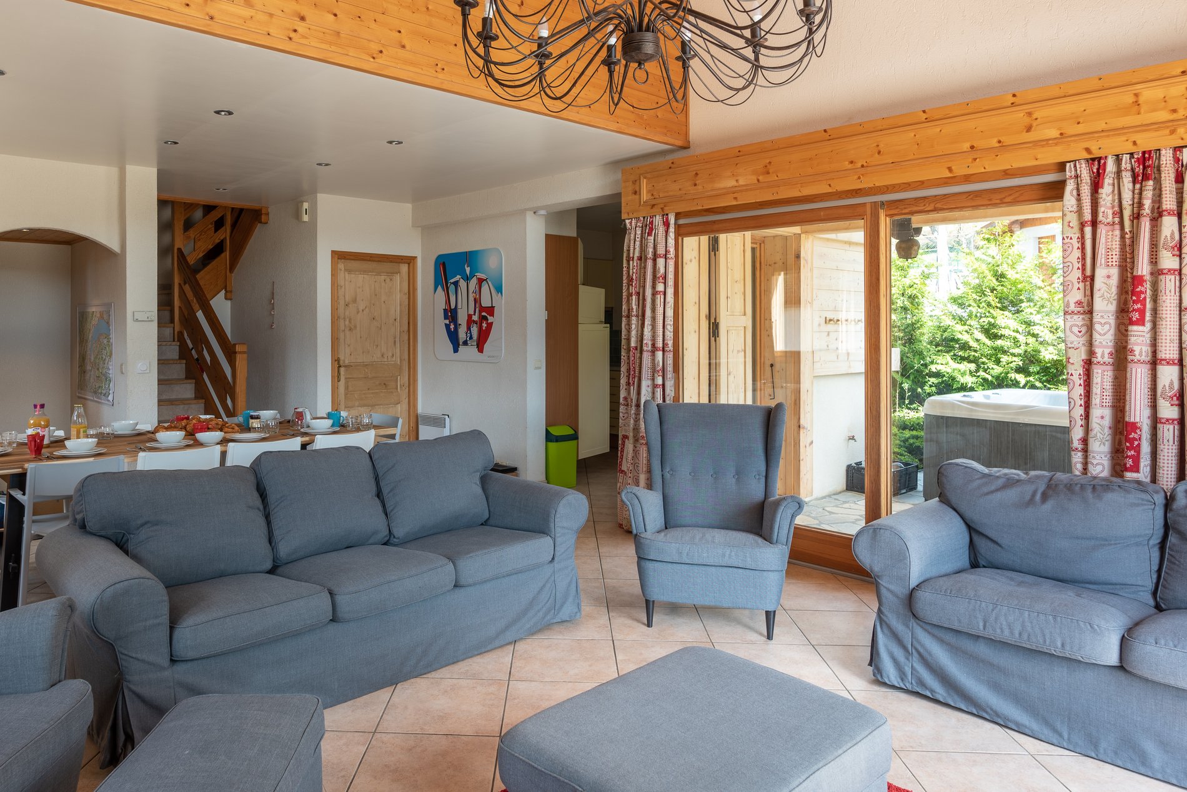
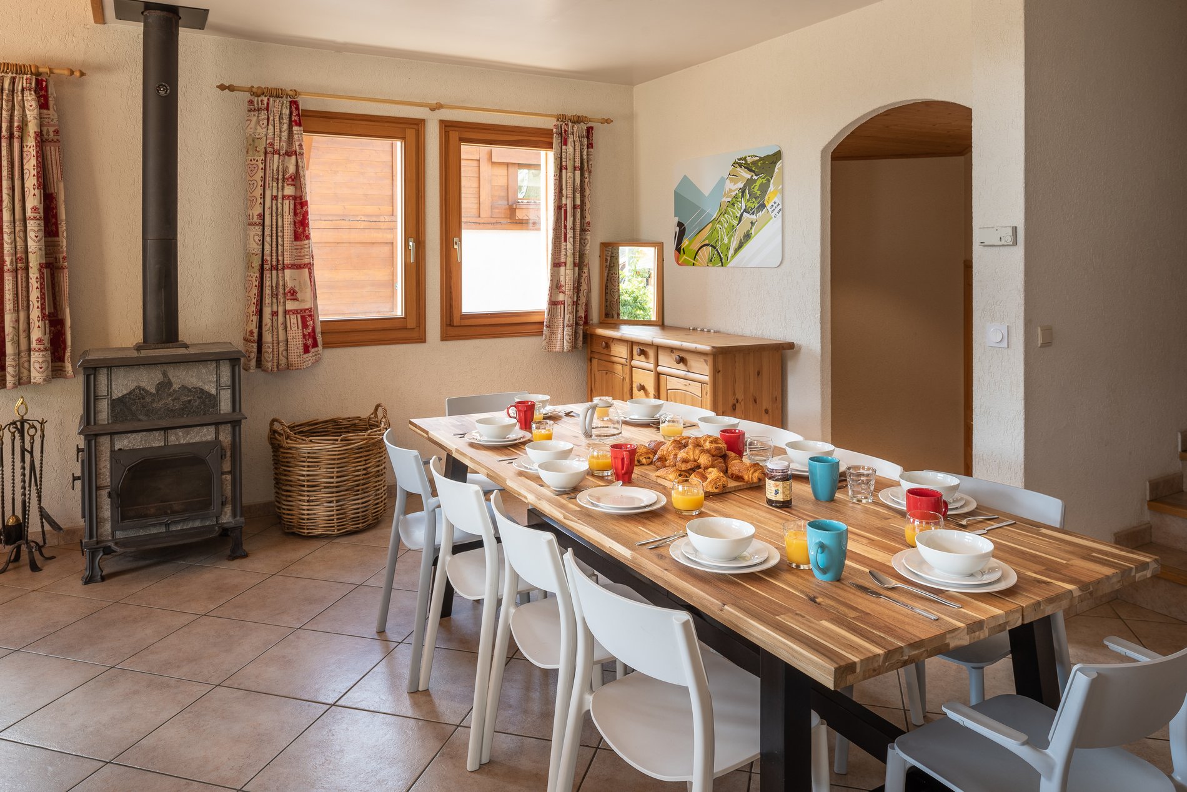
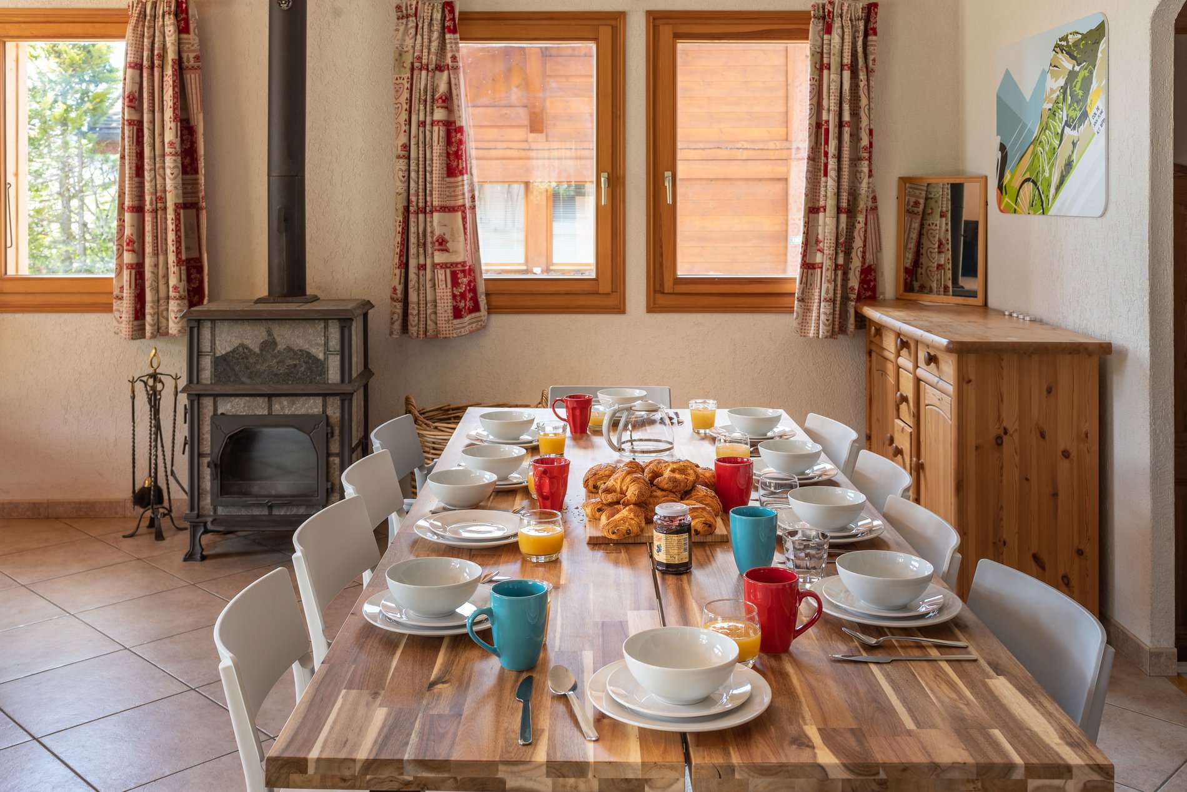
The living area has high ceilings and is open plan in design. The dining area has a table which can be extended for extra seating (not extended in the photograph), there is a wood-burning stove and the comfortable seating area overlooks the patio. There is a TV and DVD Player.
Chalet Plan Fert is a recently built 4 bedroom Chalet, on the Chavannes Road, with easy access to the village and slopes from the bus stop which is right outside. The Chalet can accommodate up to 10 in comfort.
The living area has high ceilings and is open plan in design. The dining area has a table which can be extended for extra seating (not extended in the photograph), there is a wood-burning stove and the comfortable seating area overlooks the patio. There is a TV and DVD Player.
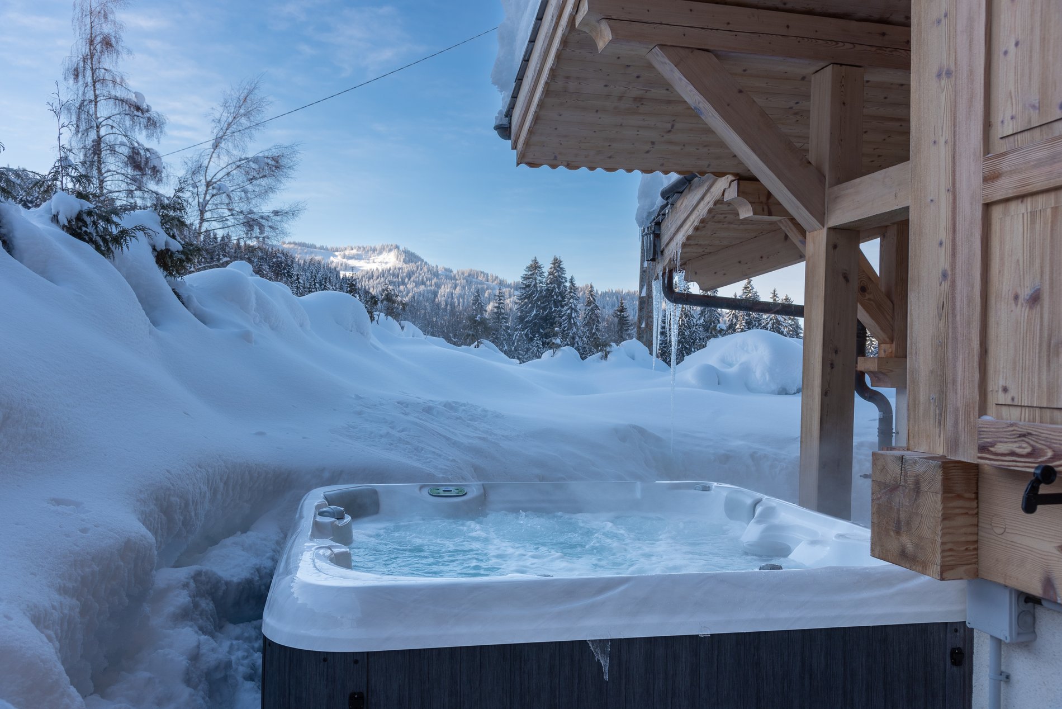
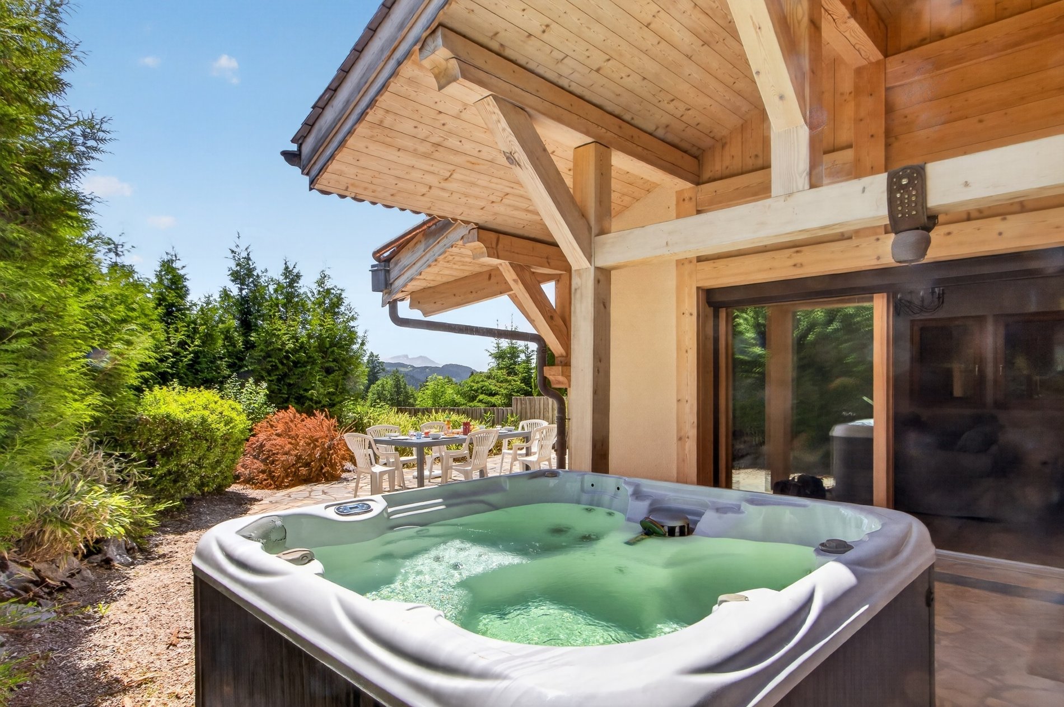
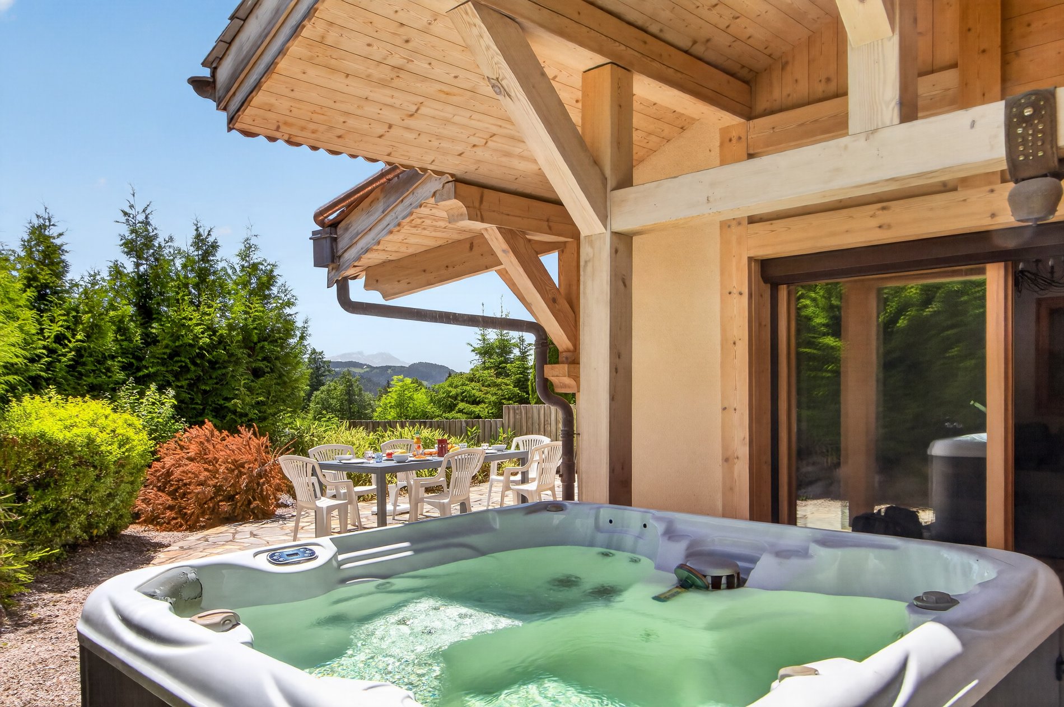
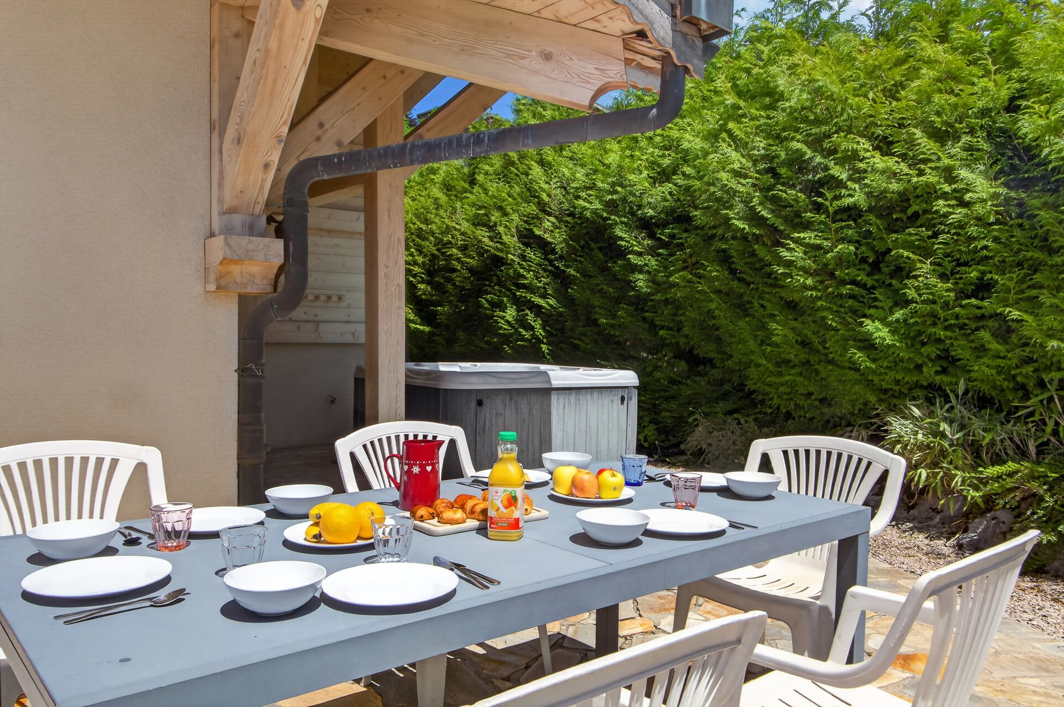
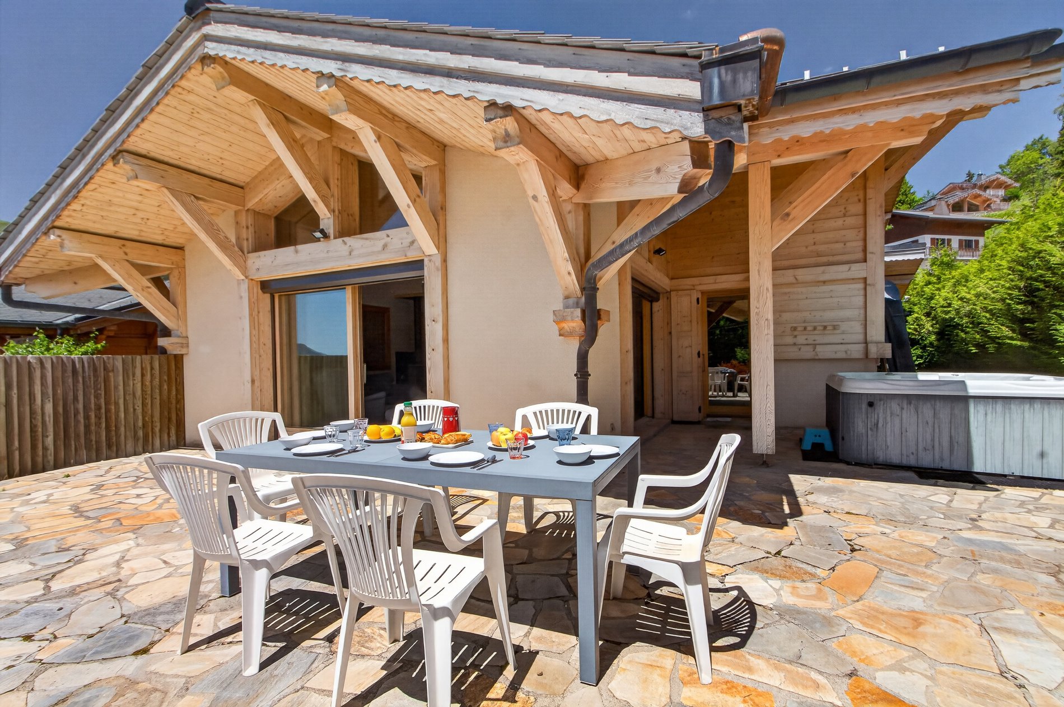
You can access the hot tube and the large terrace from the seating area, thanks to the large bay windows that brighten the living area.
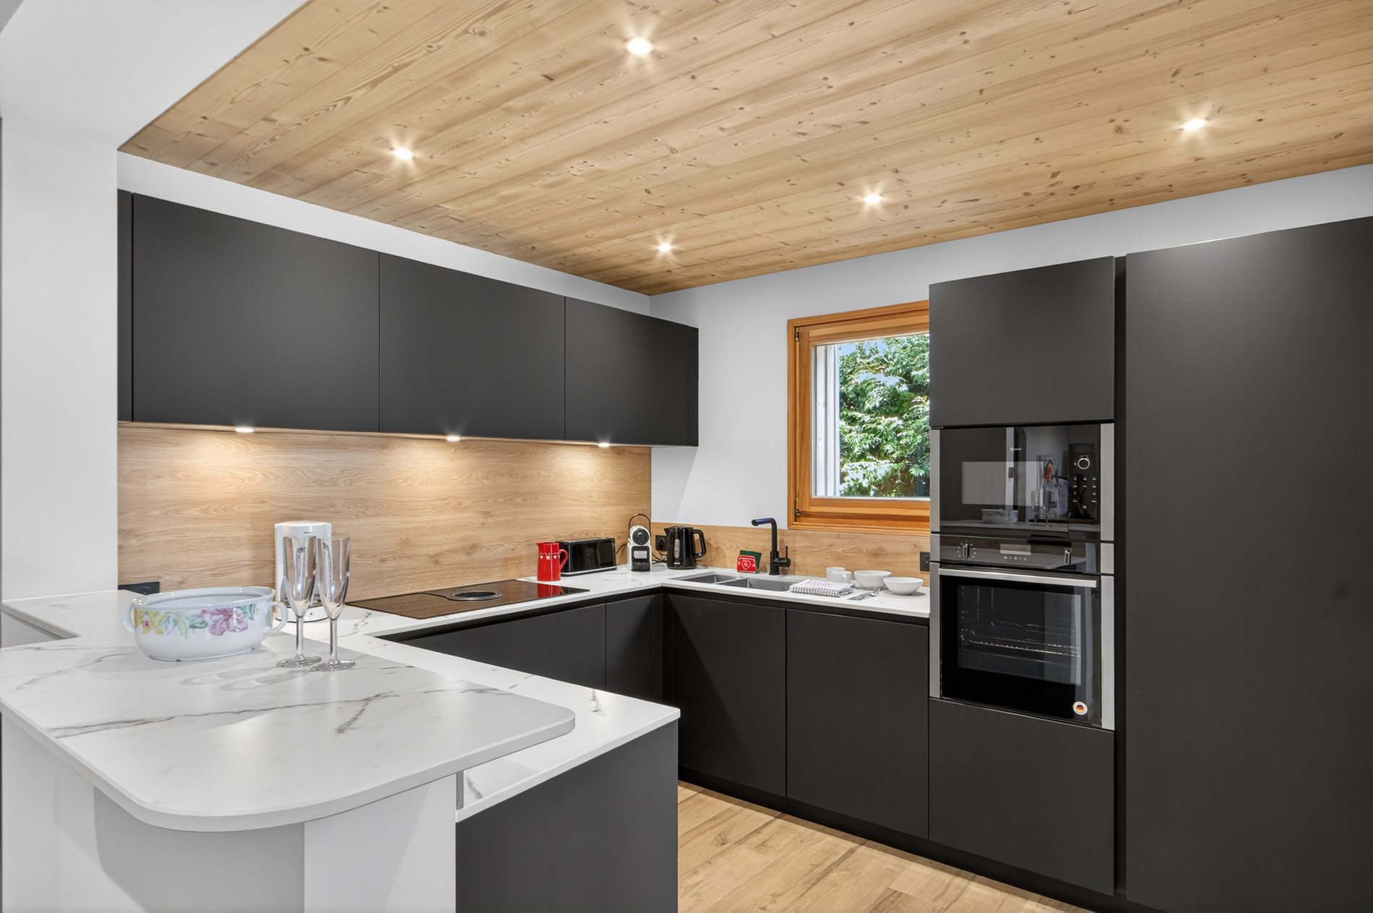
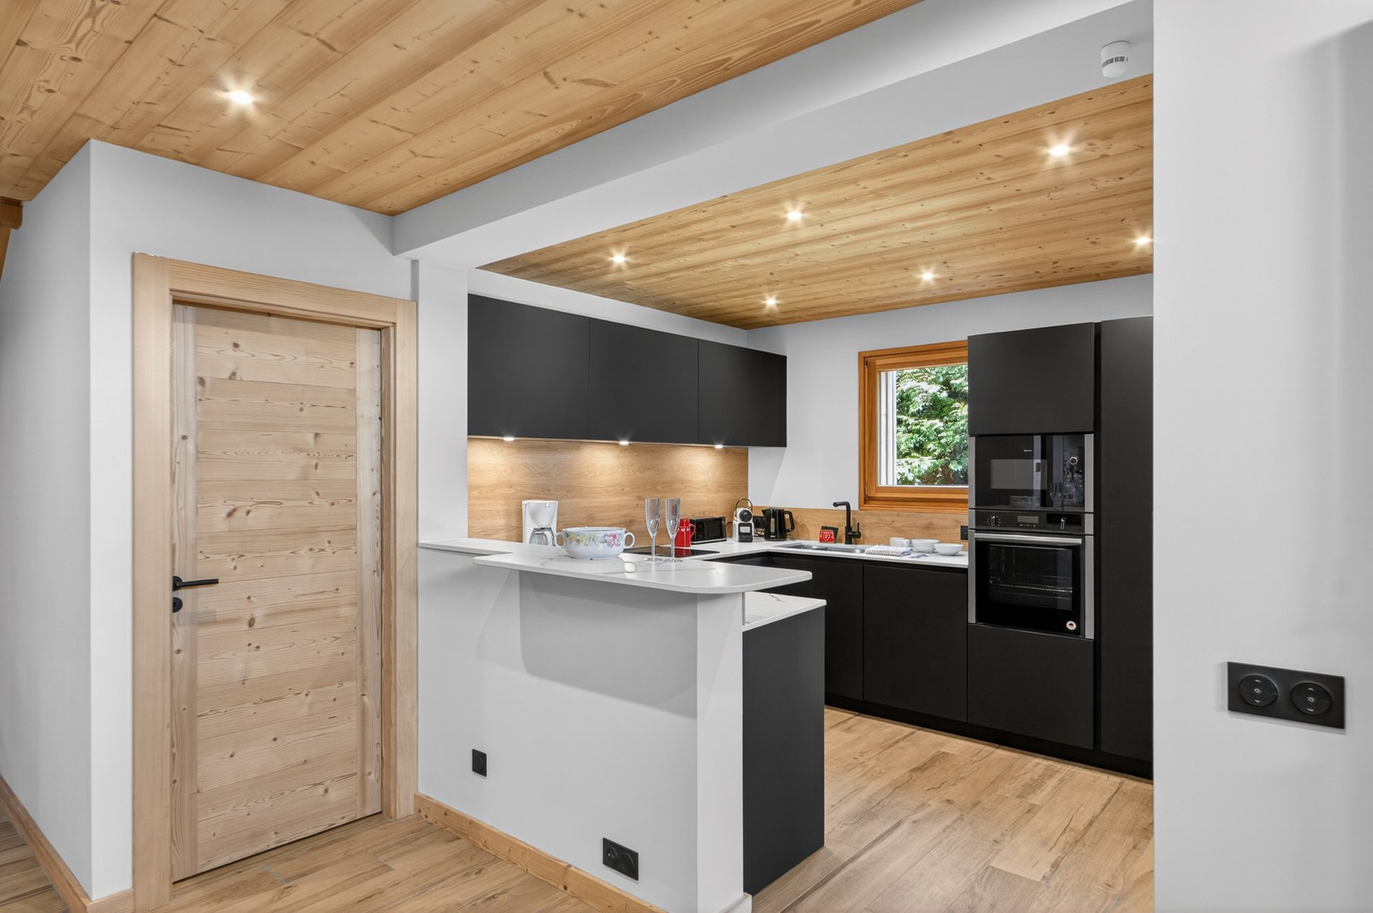
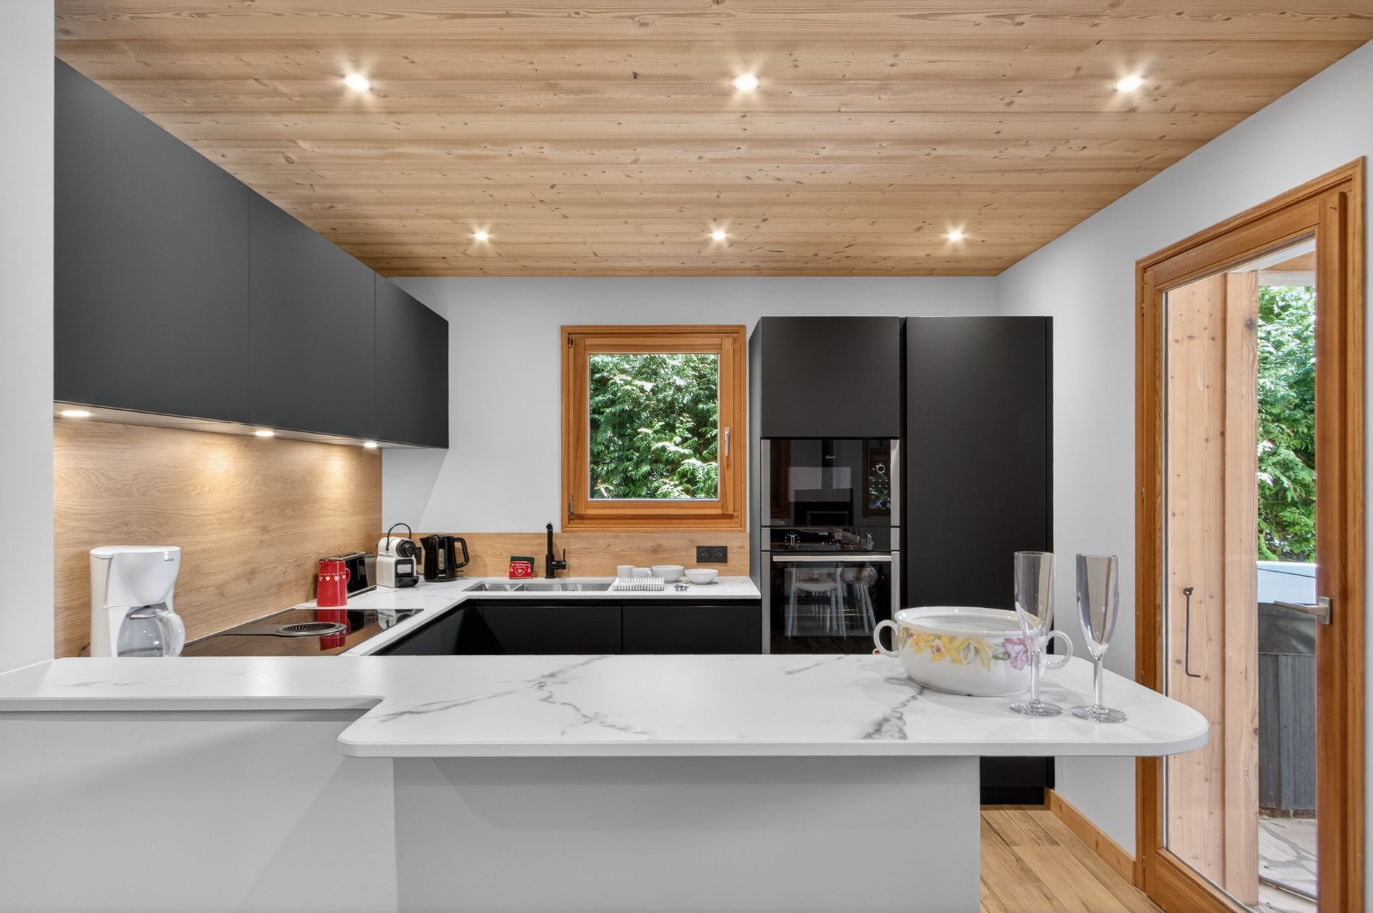
The open plan kitchen is just off the living area. The kitchen is fully fitted, well equipped and has a Nespresso machine.
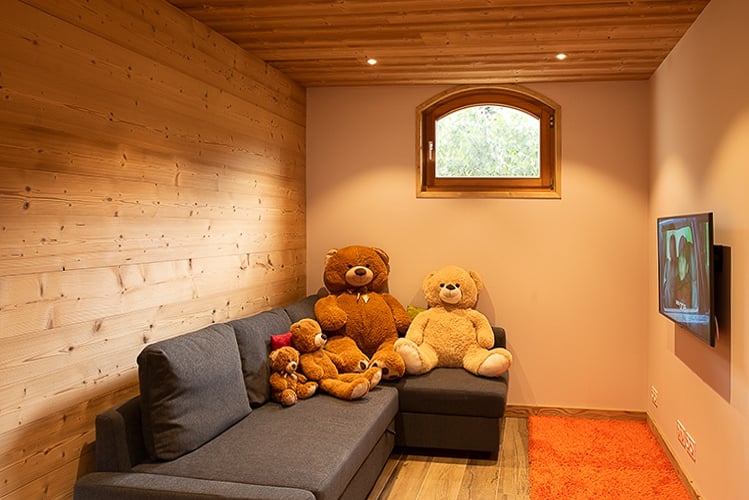
There is a second TV room, on the ground floor, ideal for children and teenagers.
Bedrooms & bathrooms
See under
Laundry
The Chalet has a laundry room with washing machine and dryer.
Parking
There is parking outside for two/three cars.
Check Availability & Reserve
Availability is Real Time. You can put a Chalet on hold for 48 hours before paying the deposit.

Bedrooms and Bathrooms

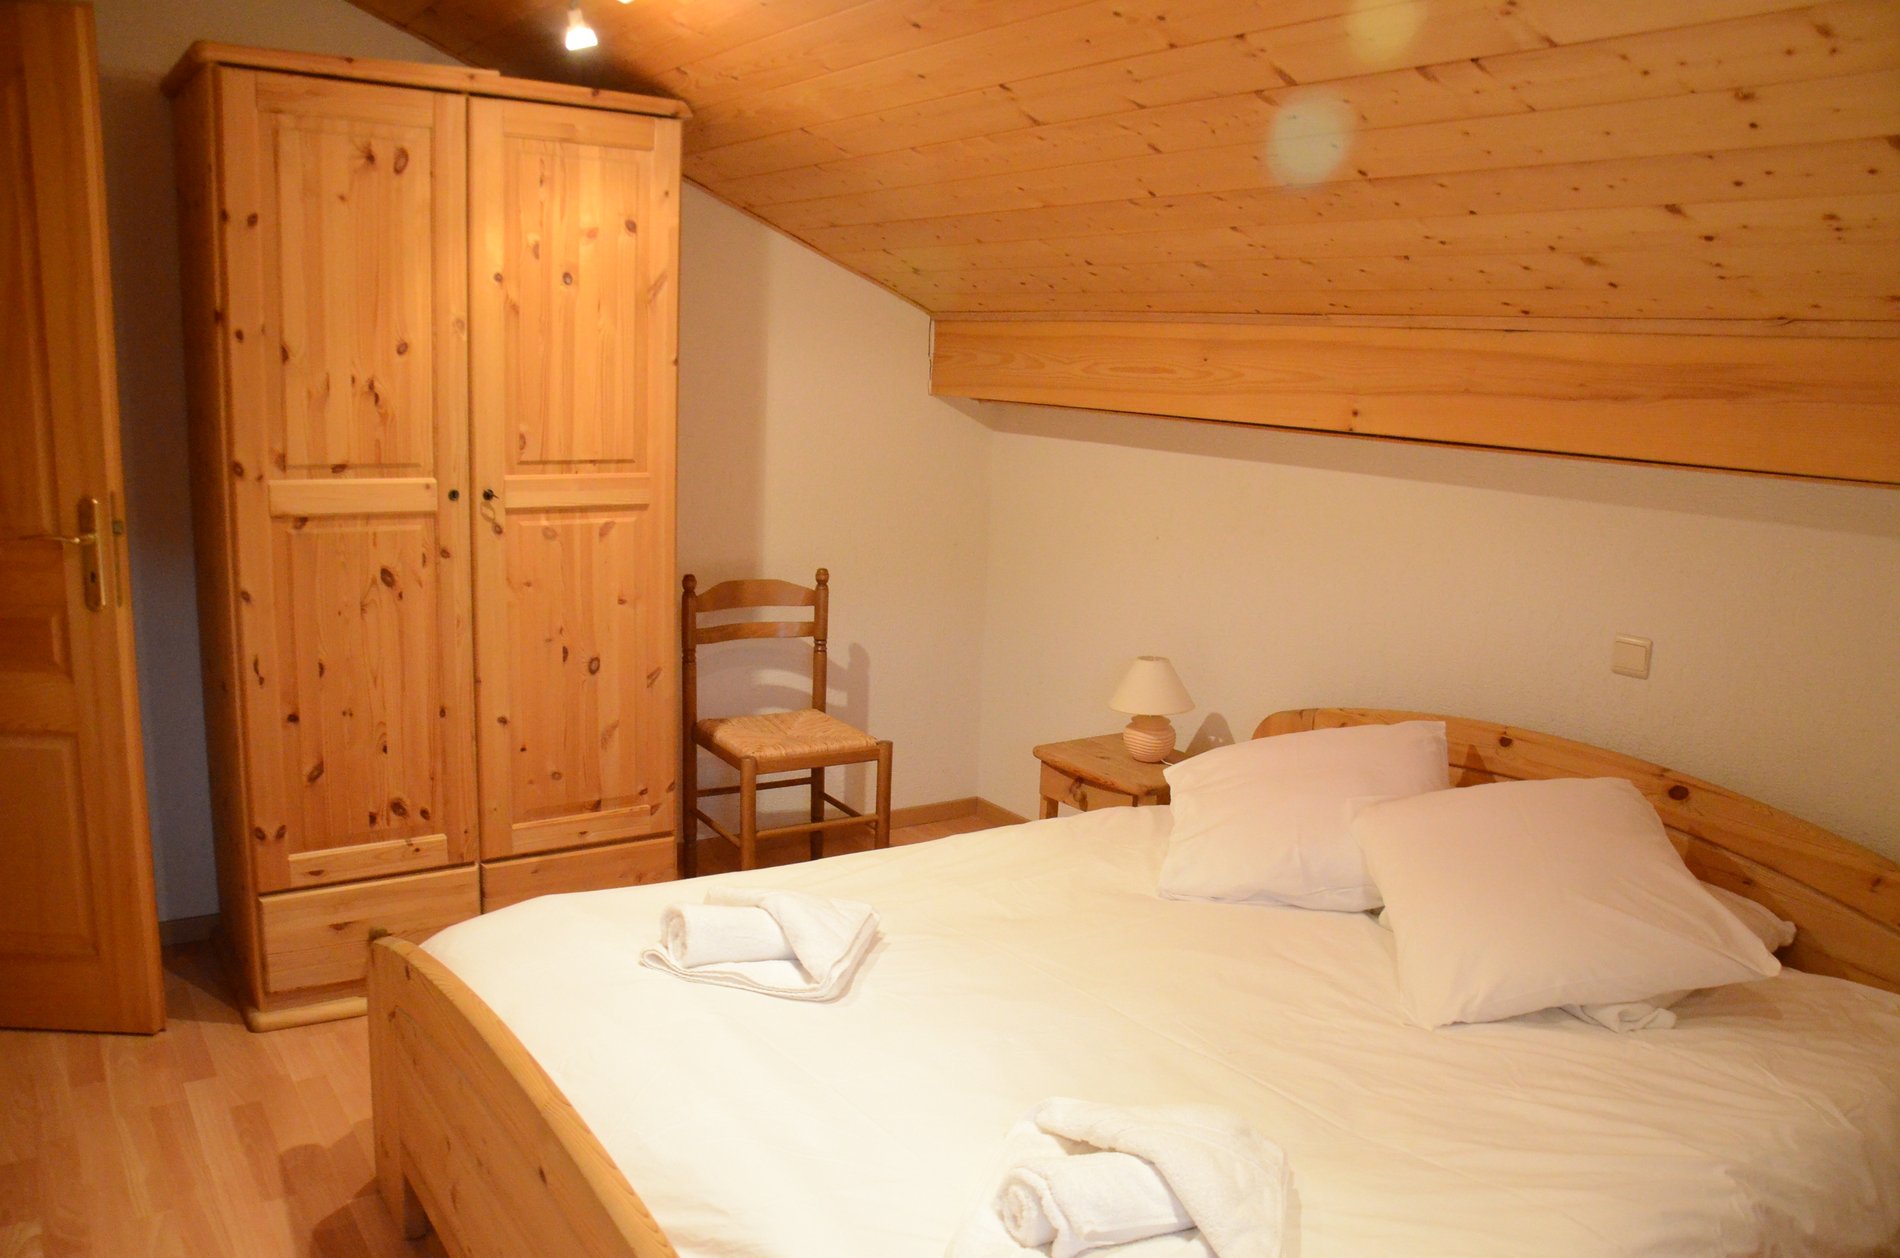
2 King size

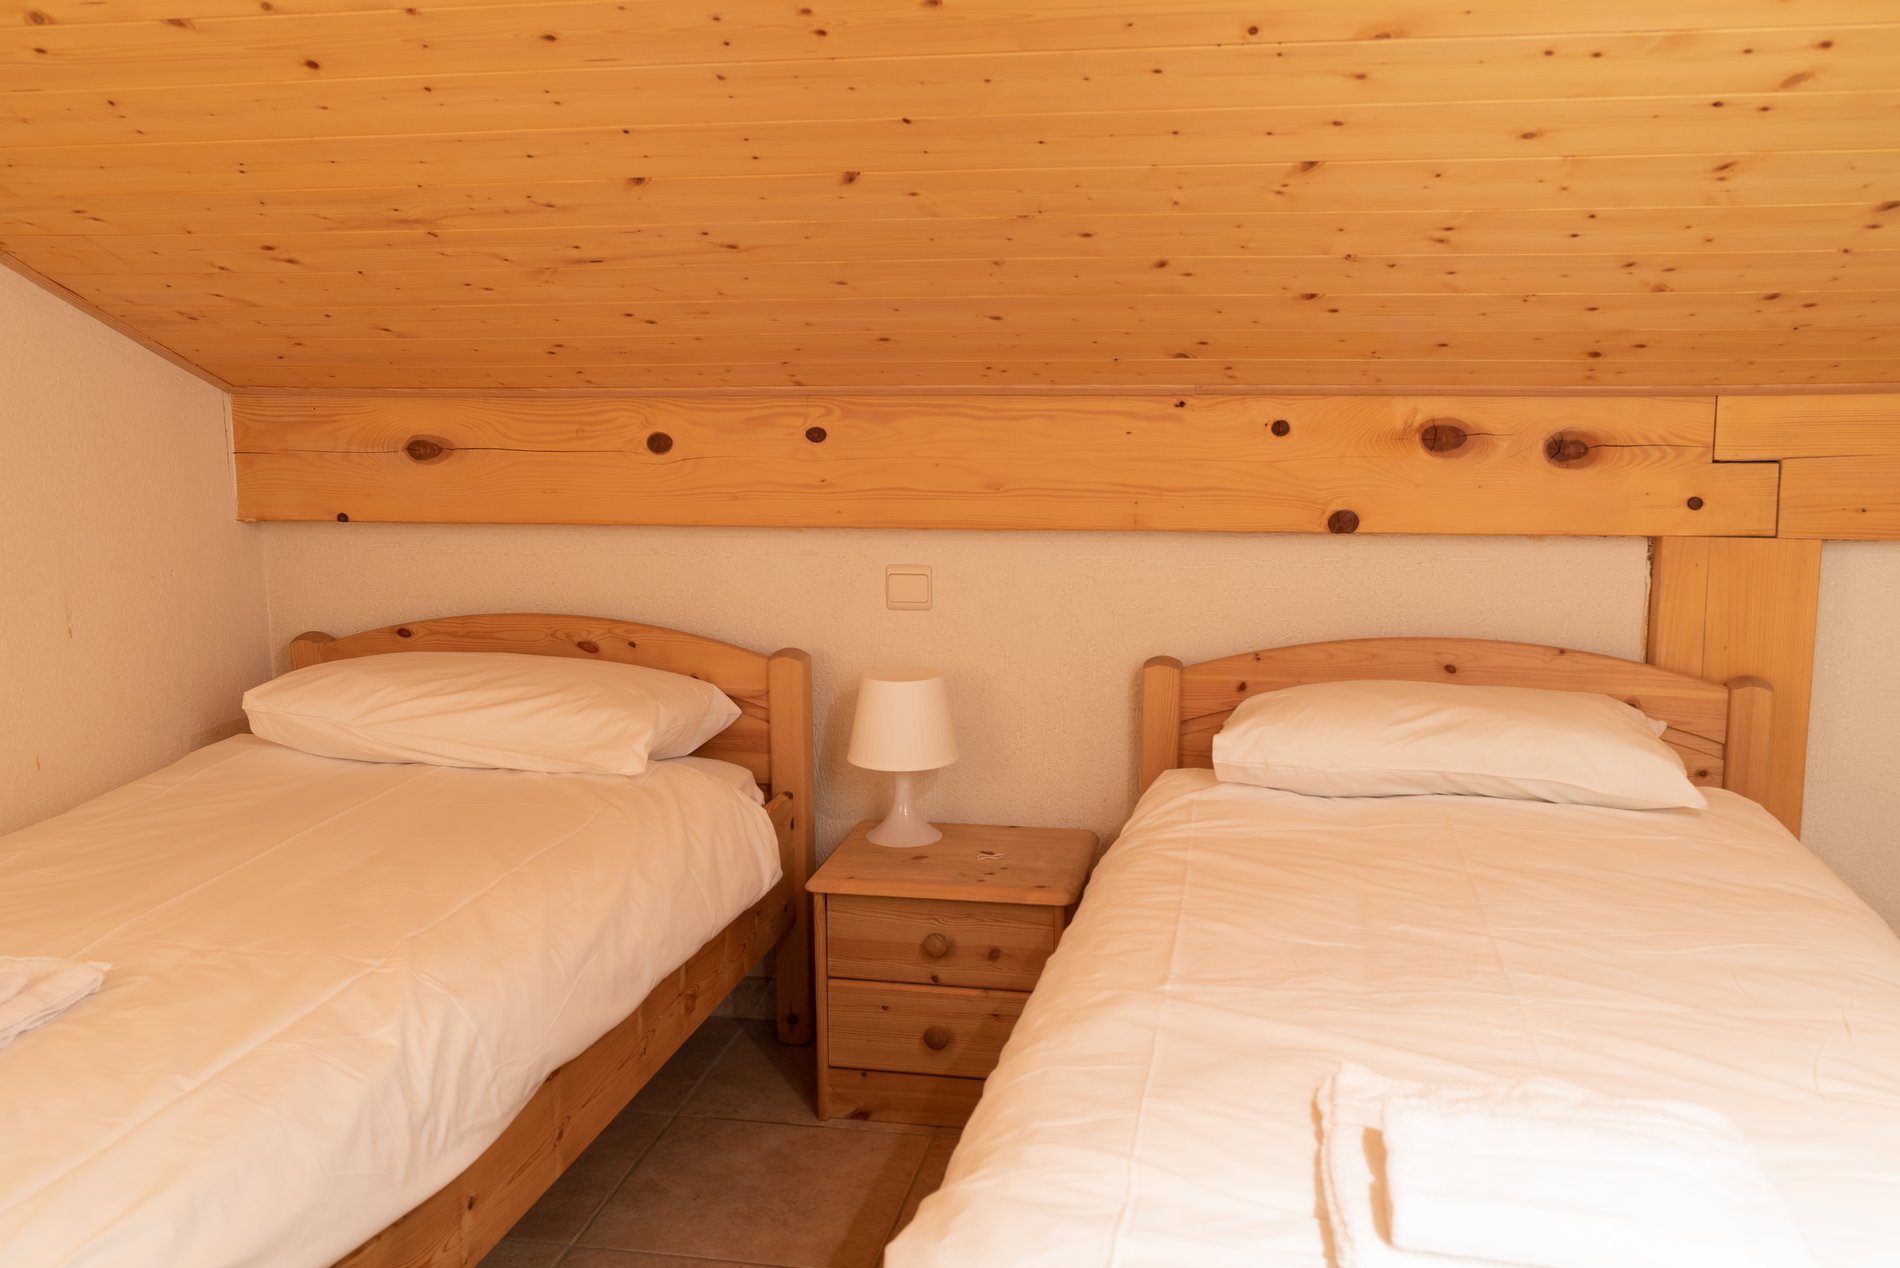
2 Single beds

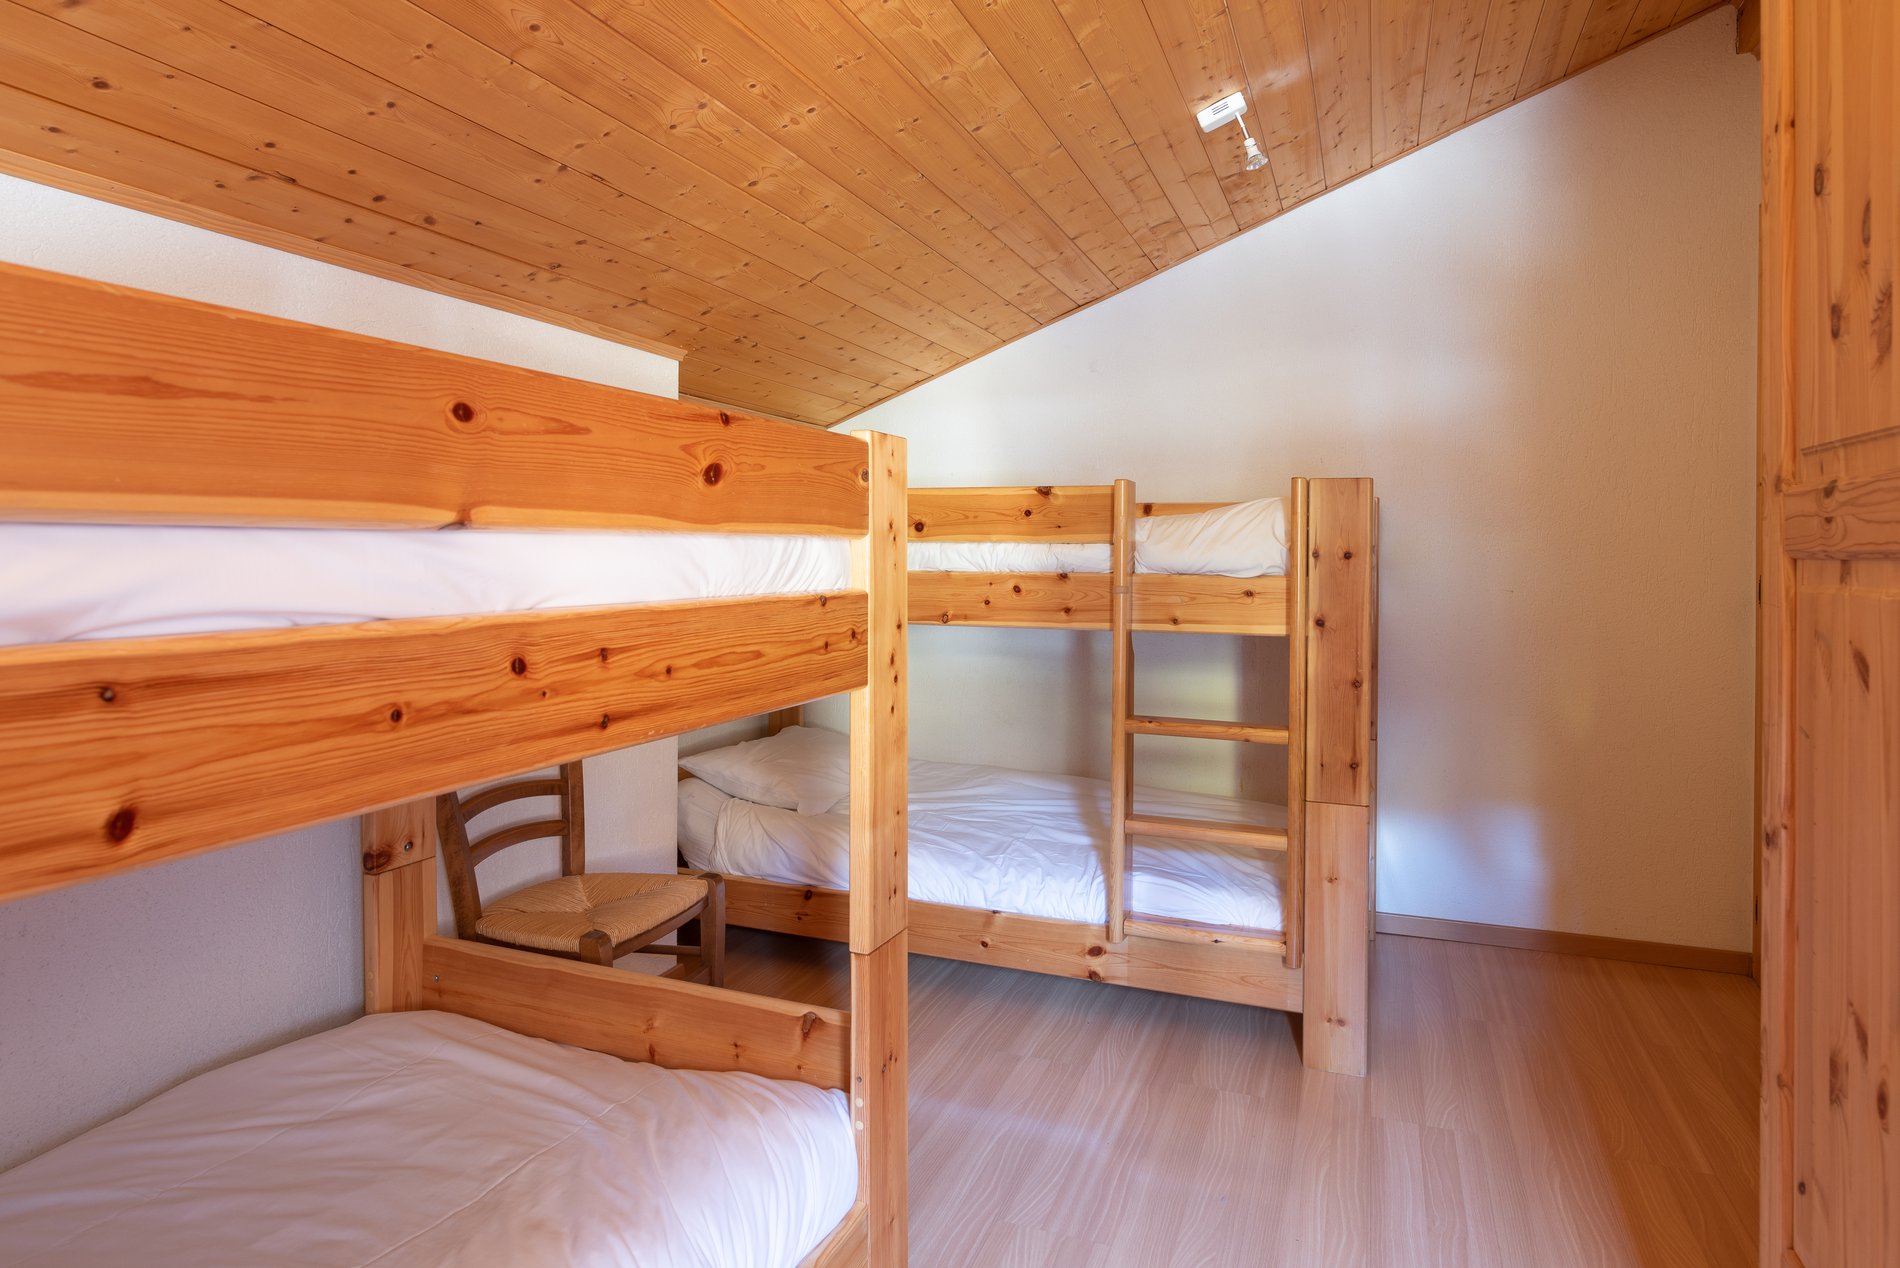
2 Bunk Beds
All the bedrooms are on the first floor and are as follows:
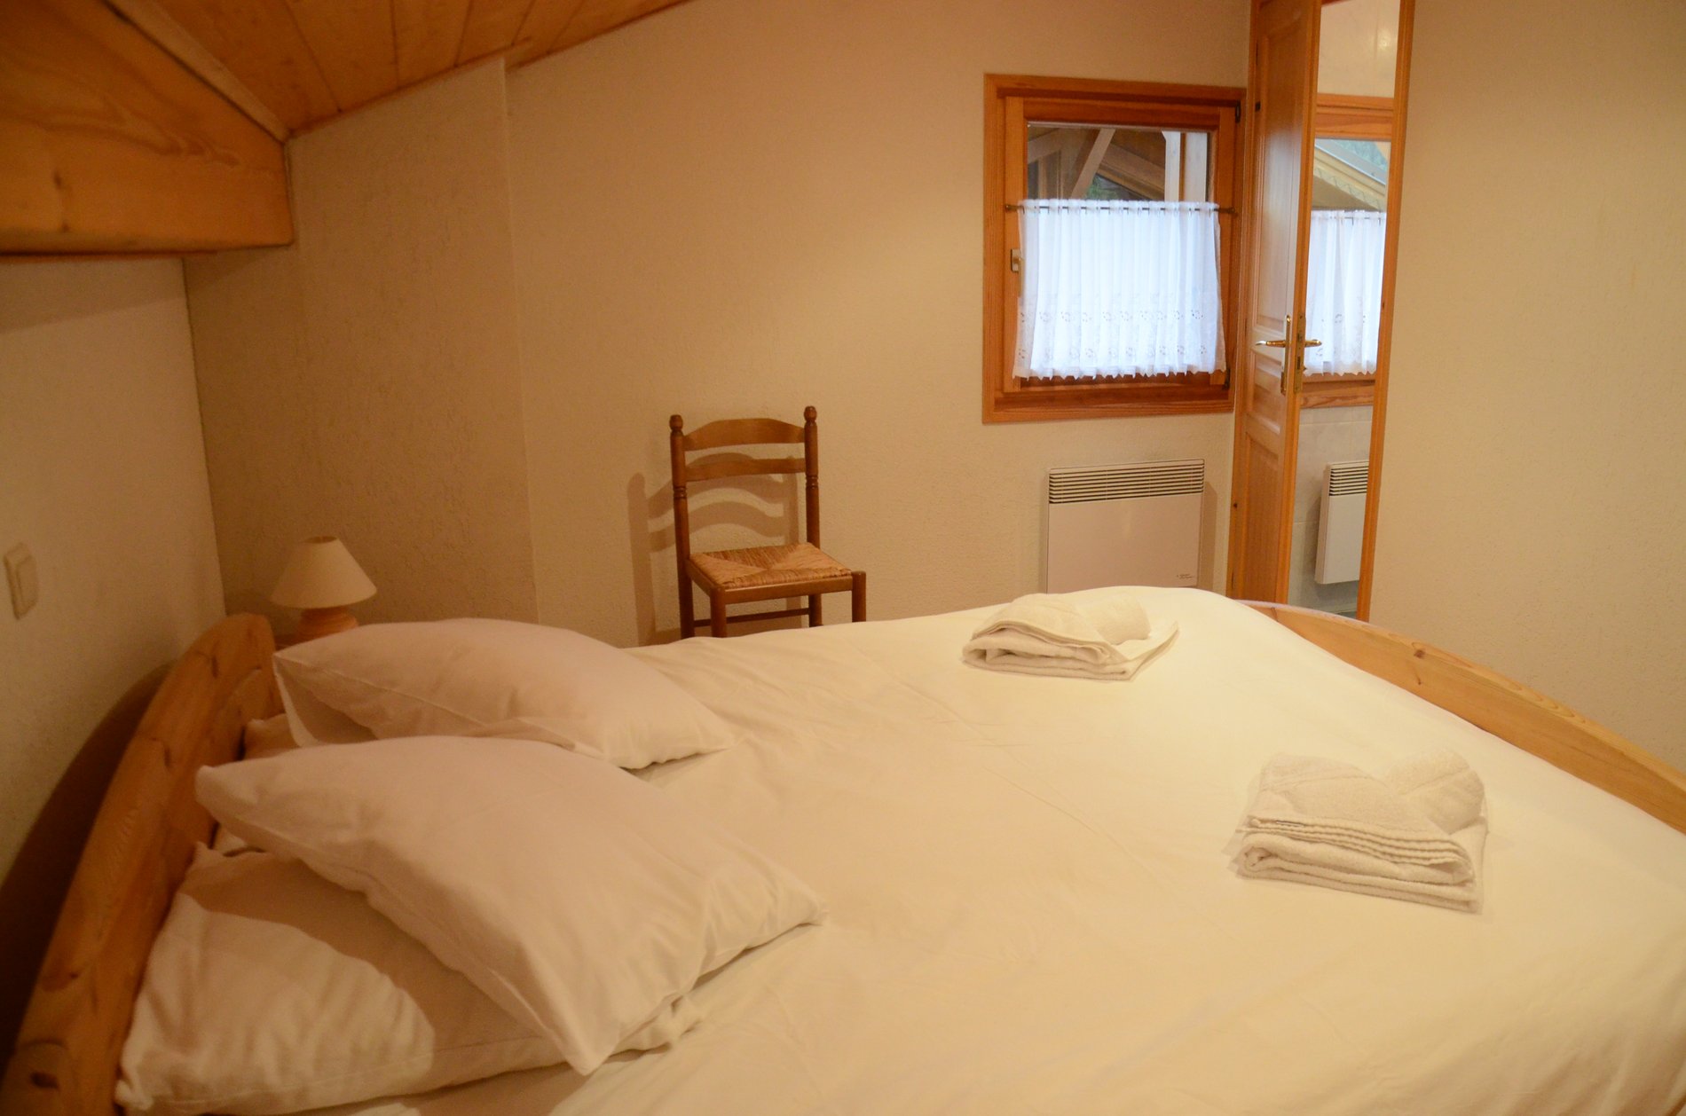
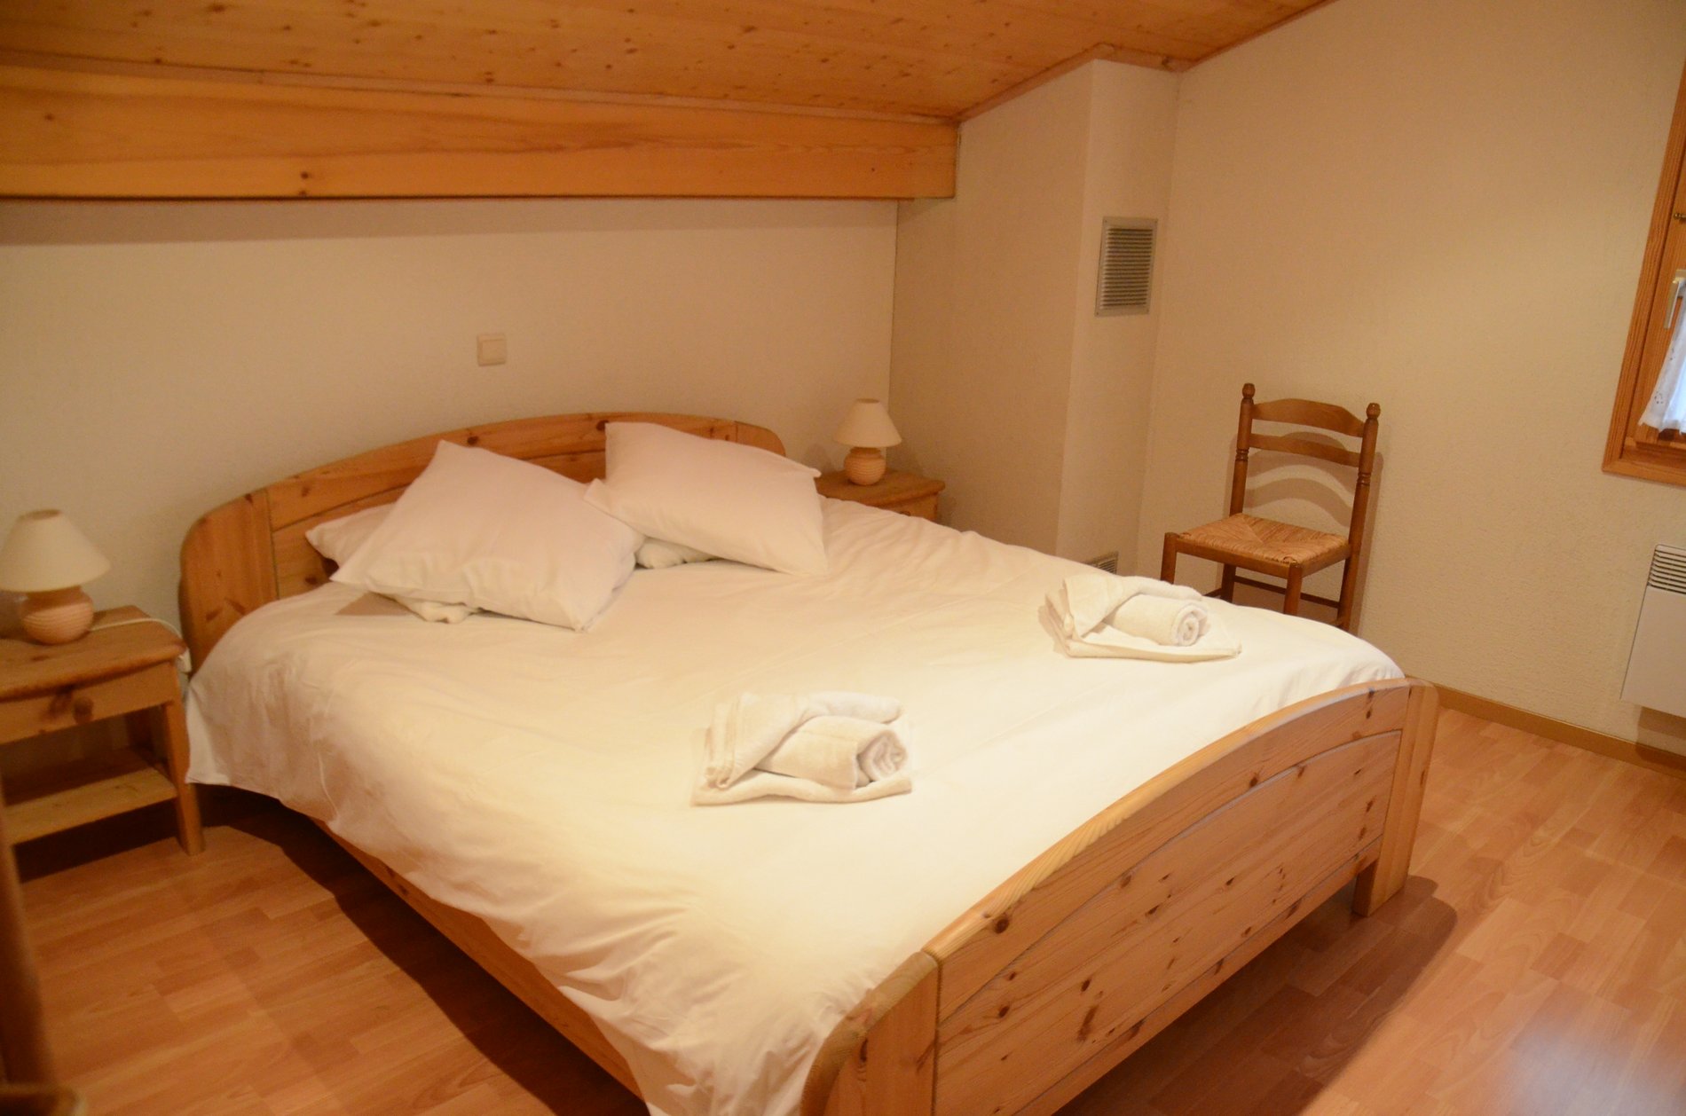
• Bedroom 1 – King size bed with en-suite shower, WC and wash basin.
• Bedroom 2 – King Size bed
• Bedroom 3 – 2 sets of bunk beds sleeping 4 people
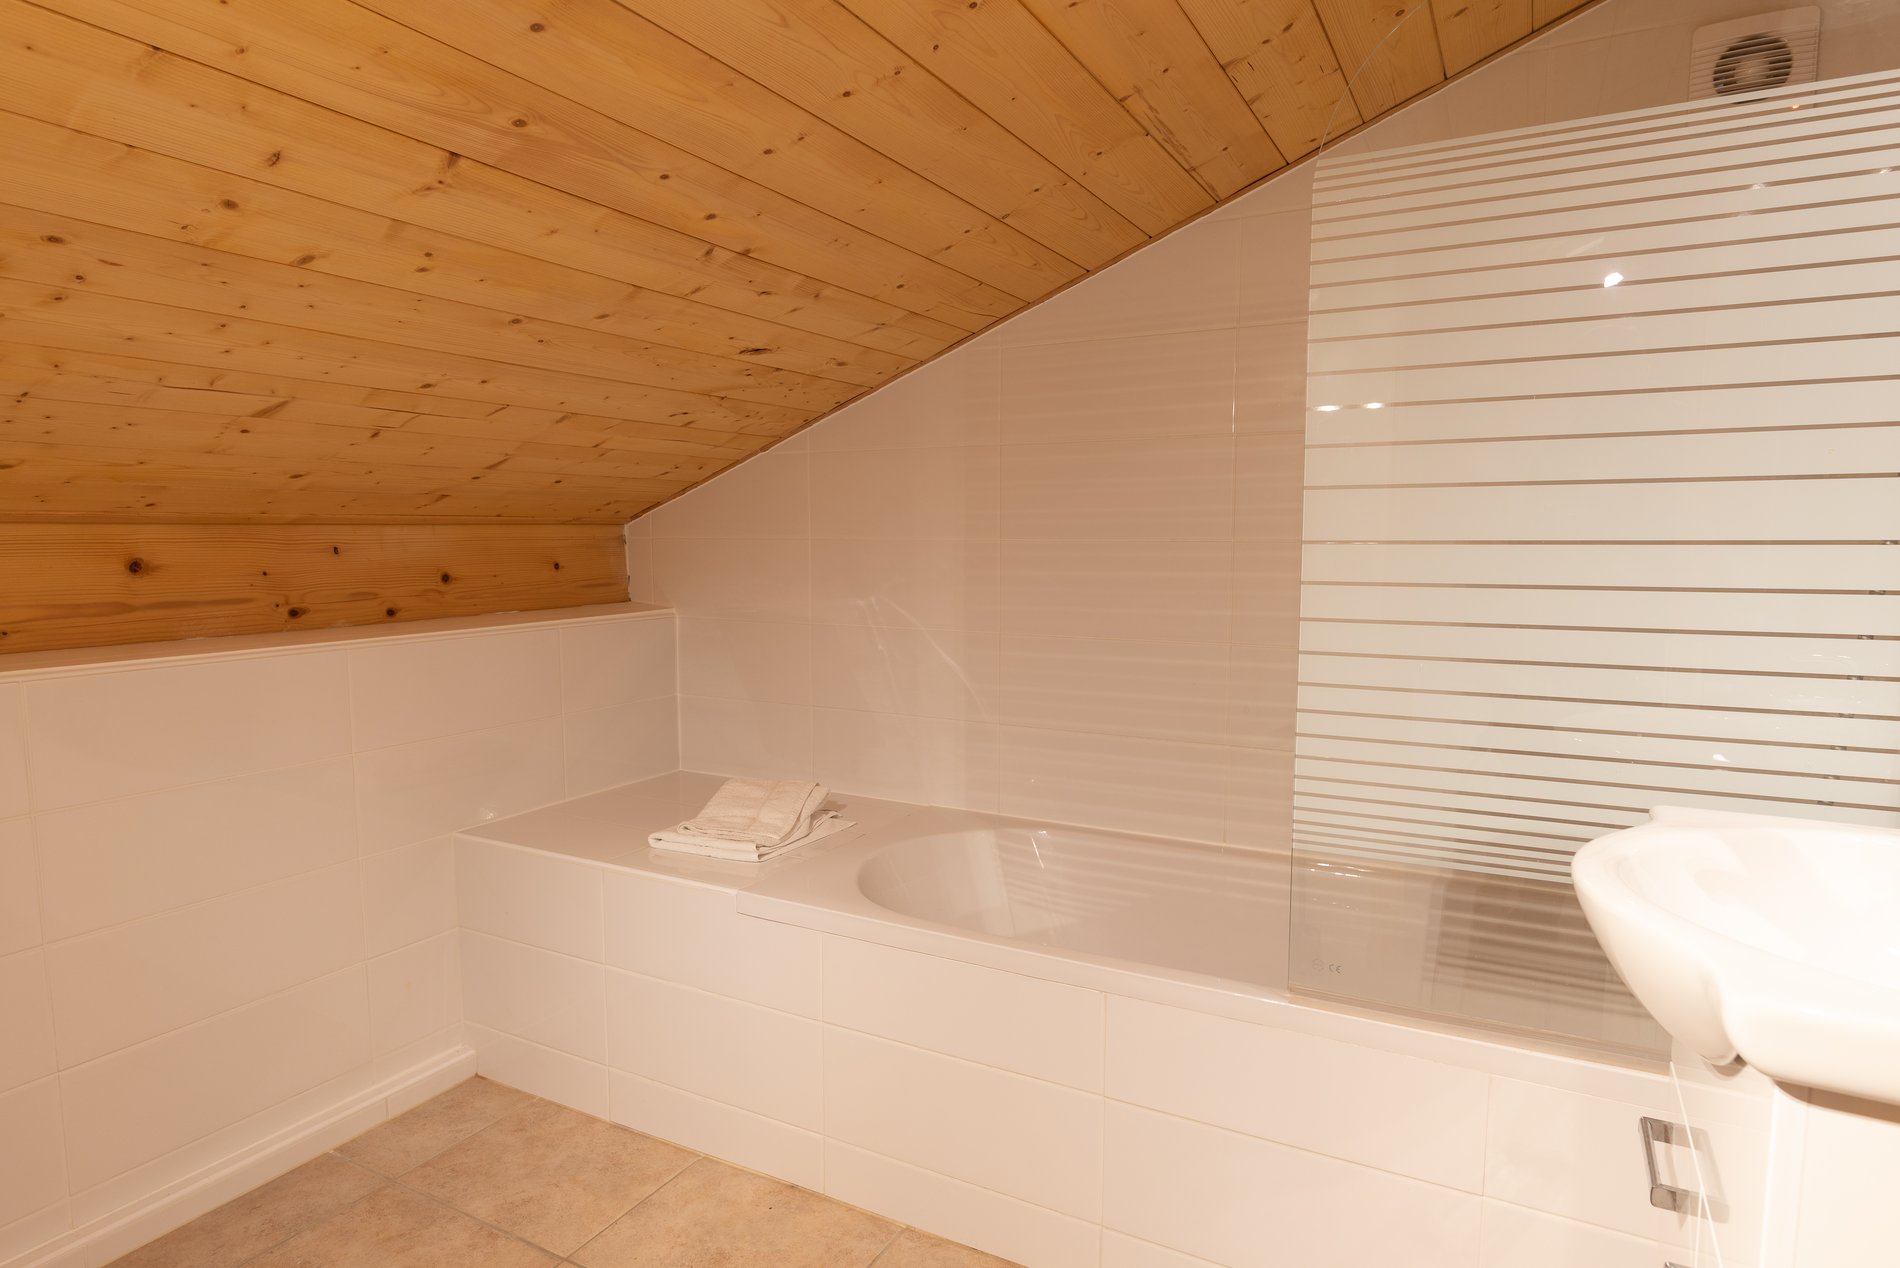
• Bedroom 4 – Two single beds with en-suite bathroom.
Bathrooms/WC:
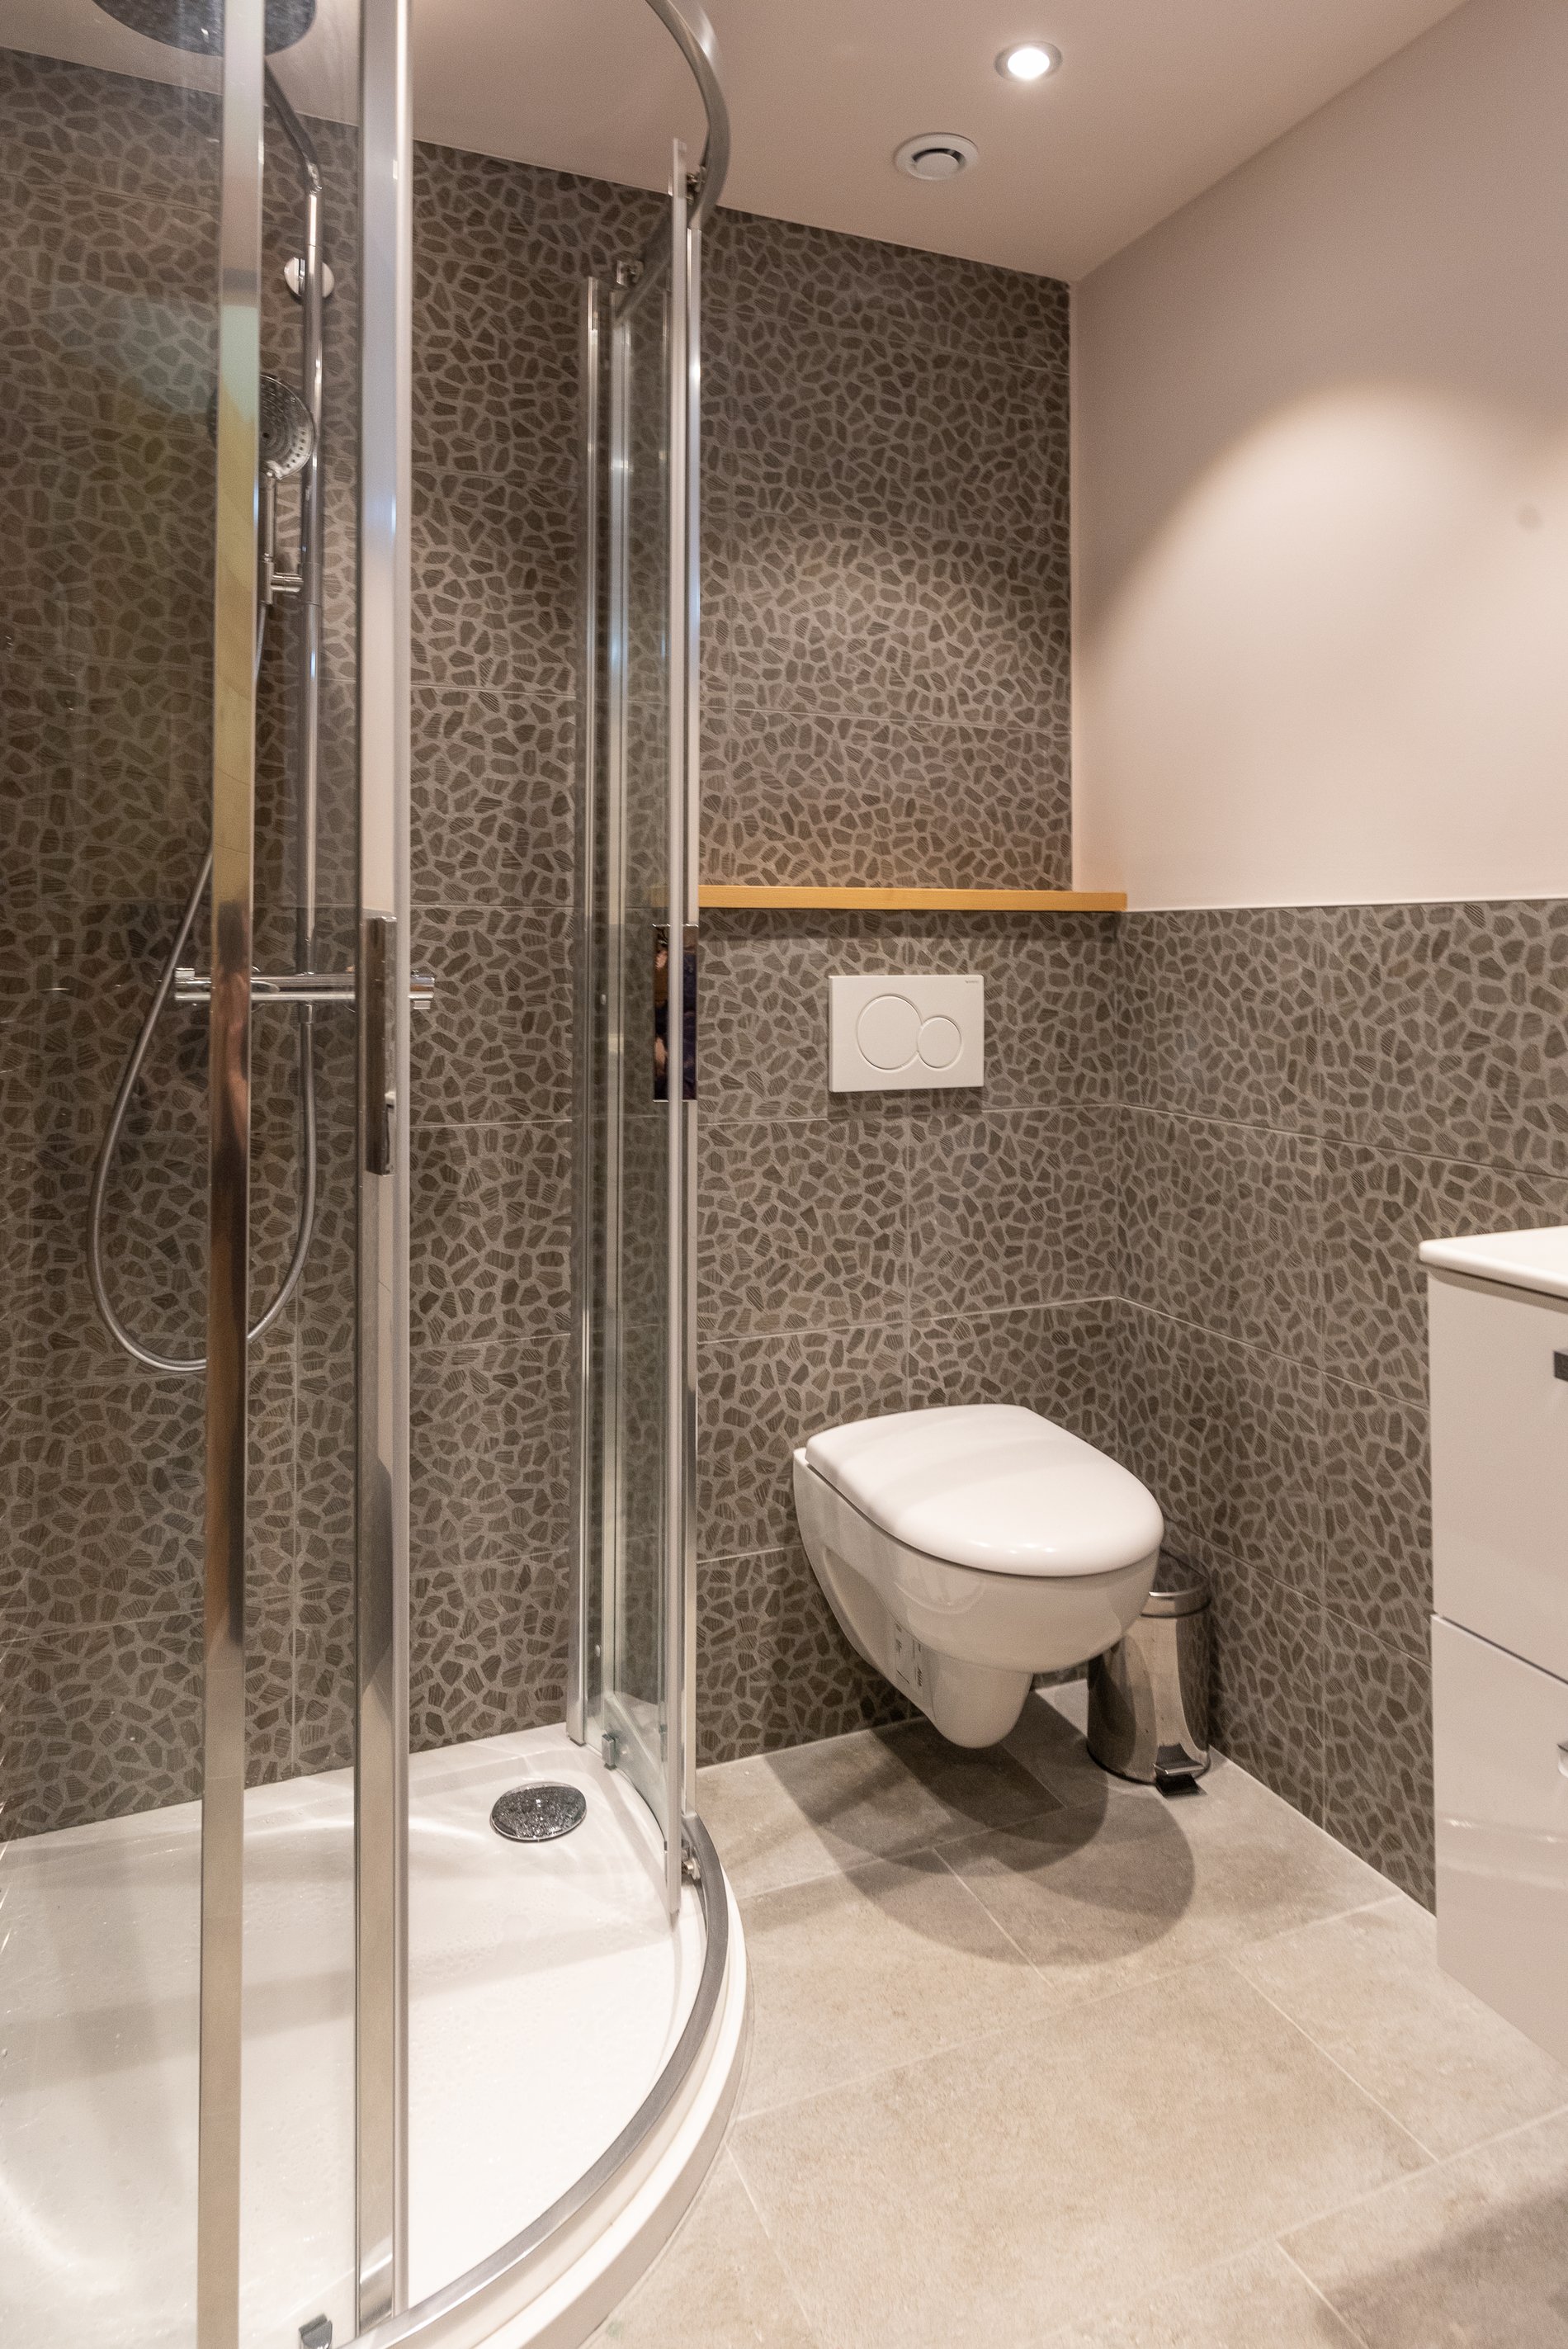
On the first floor there is a separate shower room with WC and wash basin (this is in addition to the en-suites to bedrooms 1&4 ). On the ground floor there is a WC.
 172 m²
floor area
172 m²
floor area
 South-East
Sun Exposure
South-East
Sun Exposure
 1200 metres
to Village Centre
1200 metres
to Village Centre
 750 metres
To Lifts/Piste
750 metres
To Lifts/Piste
 30 metres
to the Bus Stop
30 metres
to the Bus Stop