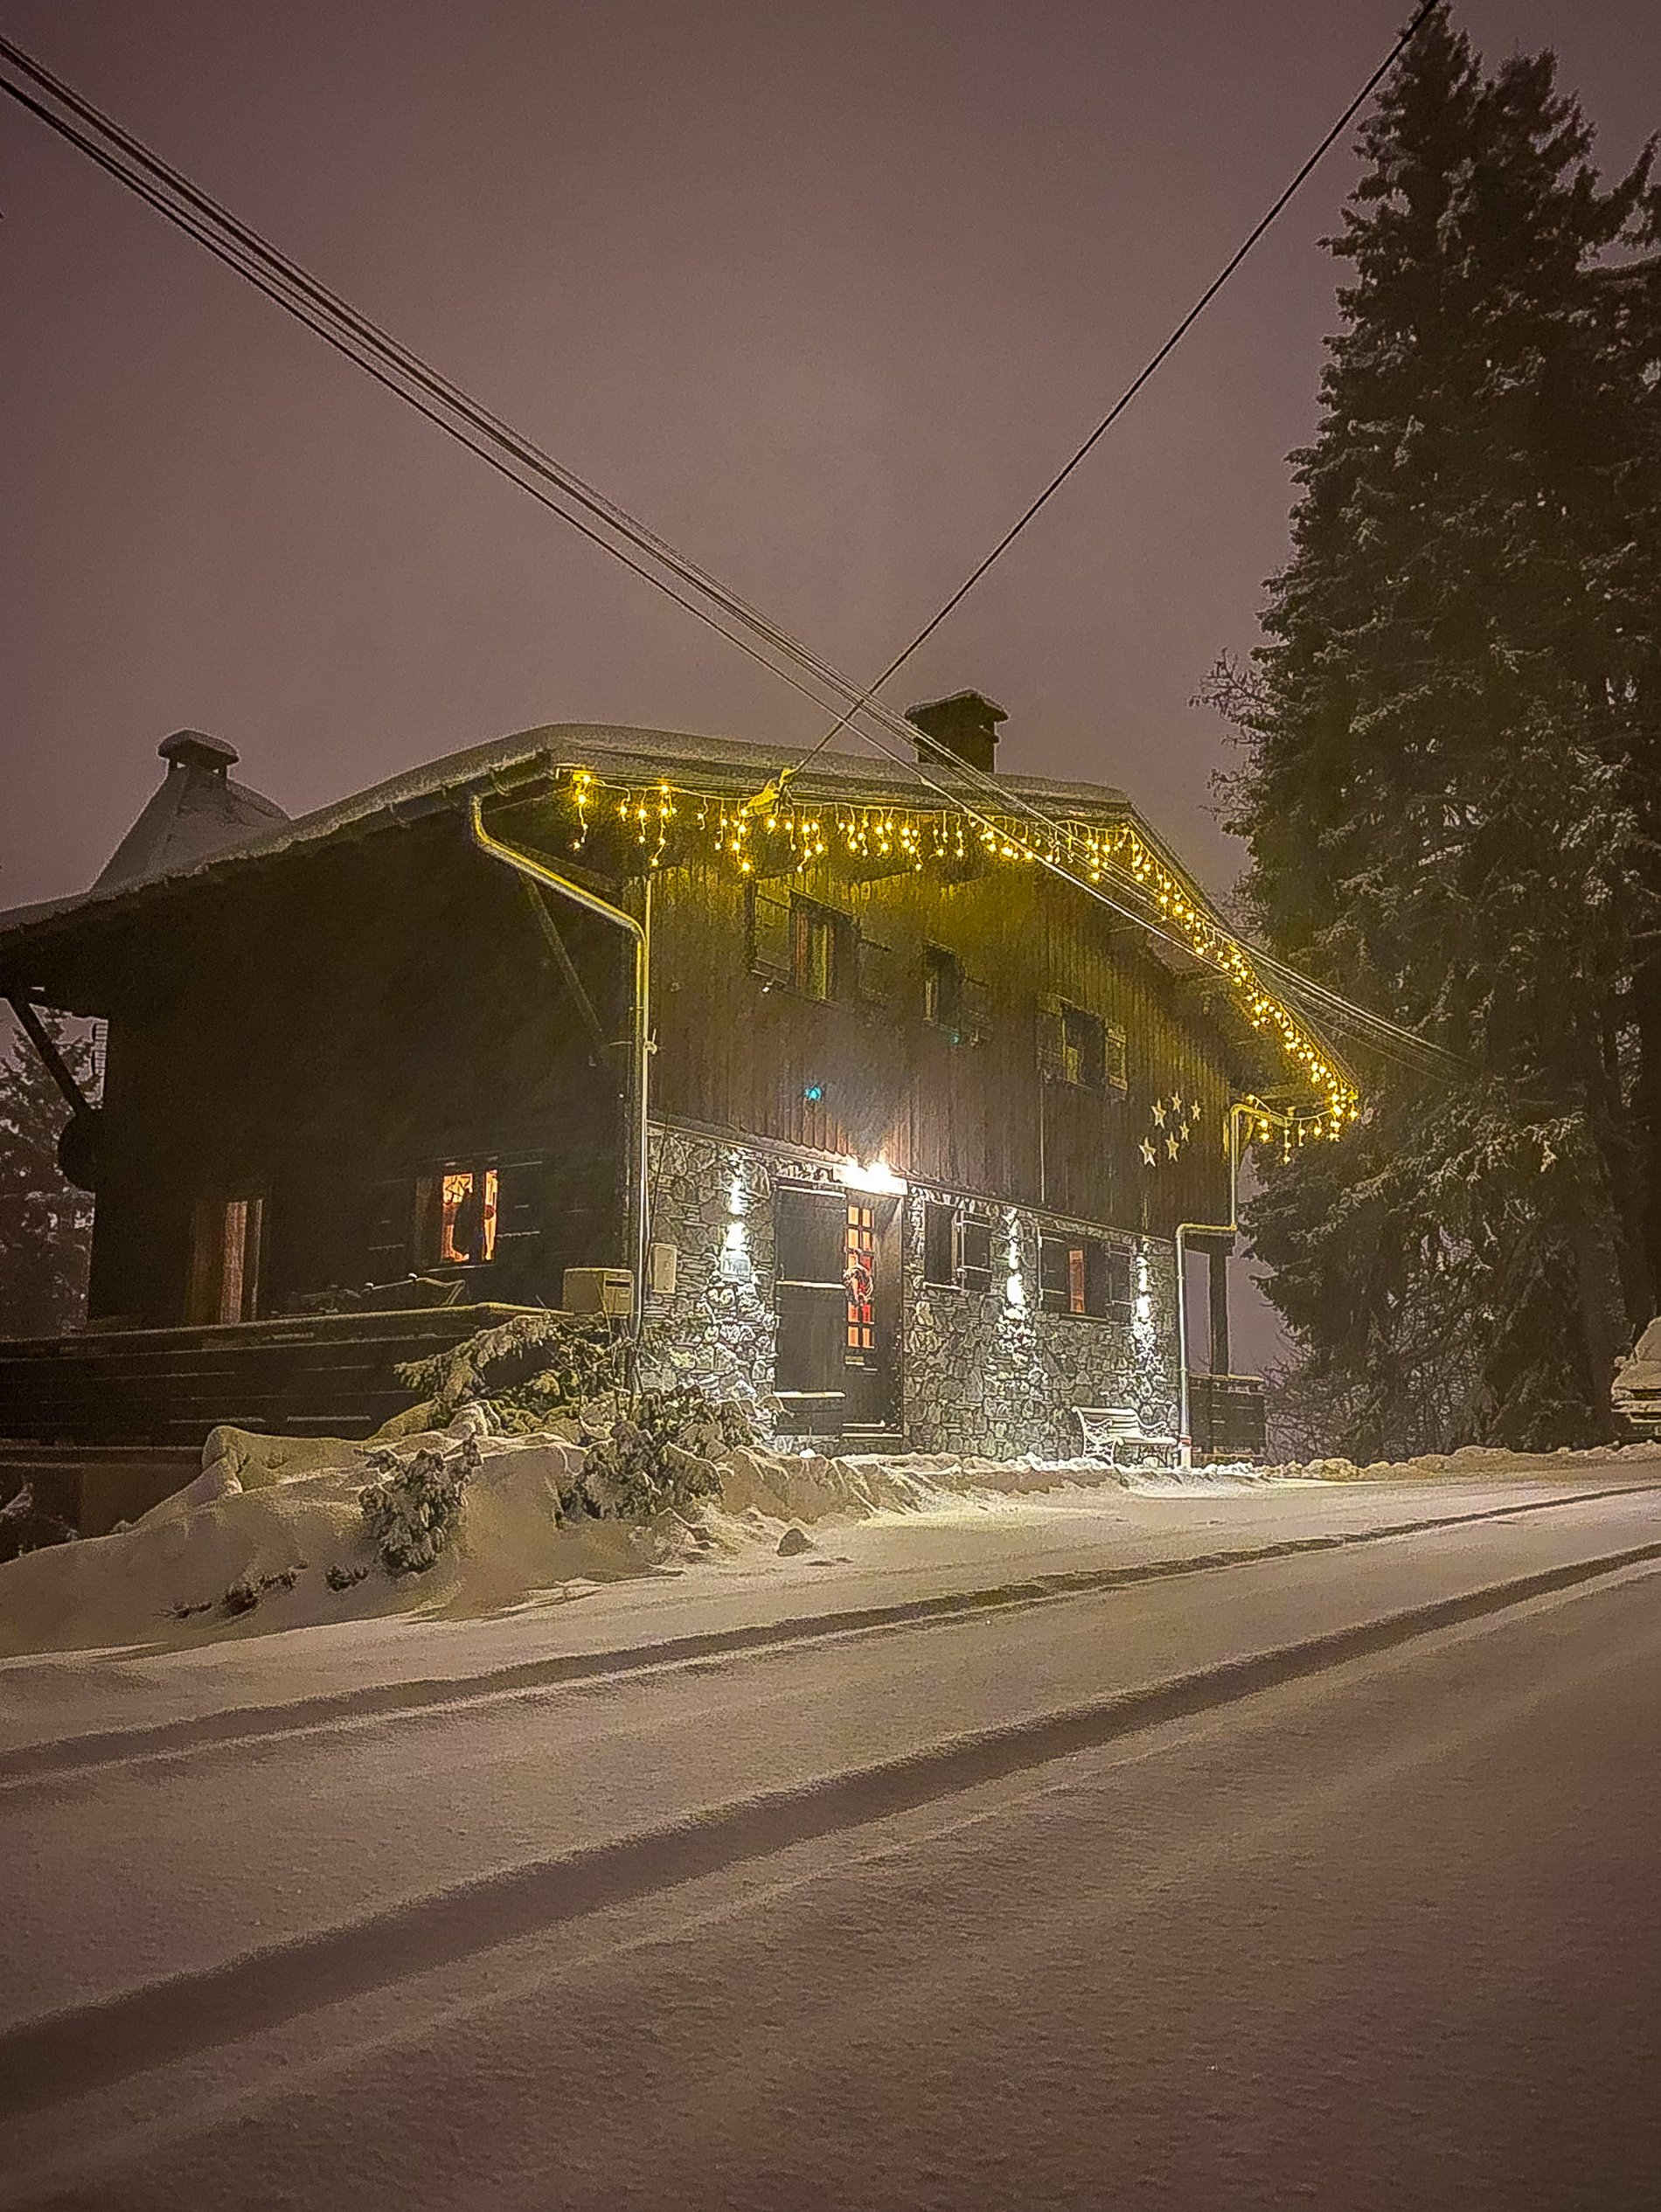

Chalet La Penote
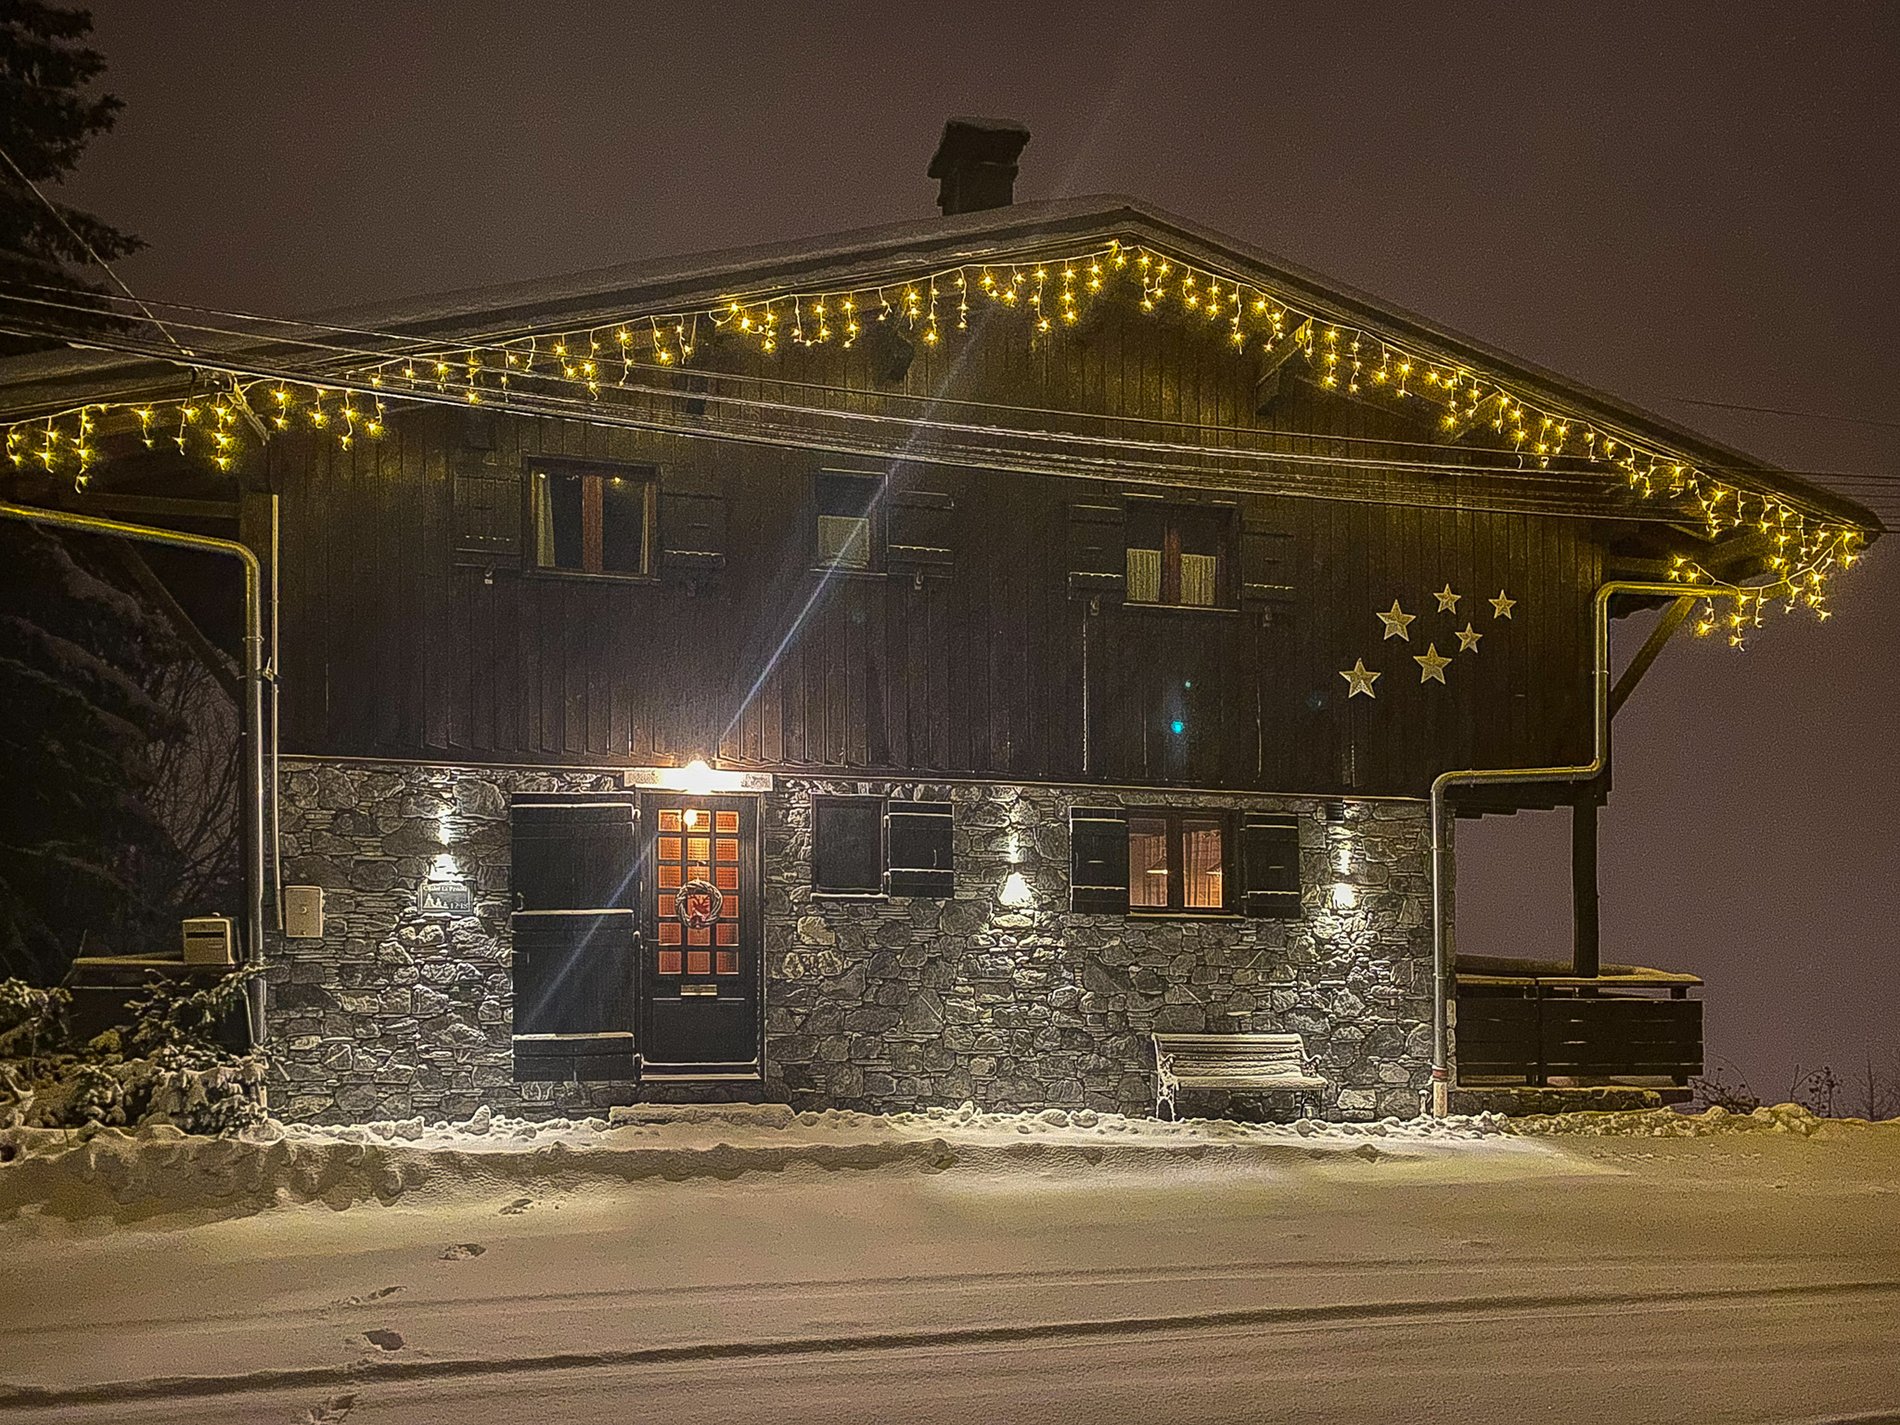
Completely new refurbished chalet up to 14 people on Mont-Chéry side, south.

14 guests

6 bedrooms

5 baths

3 parking spaces
More Features
 Ski pass delivery
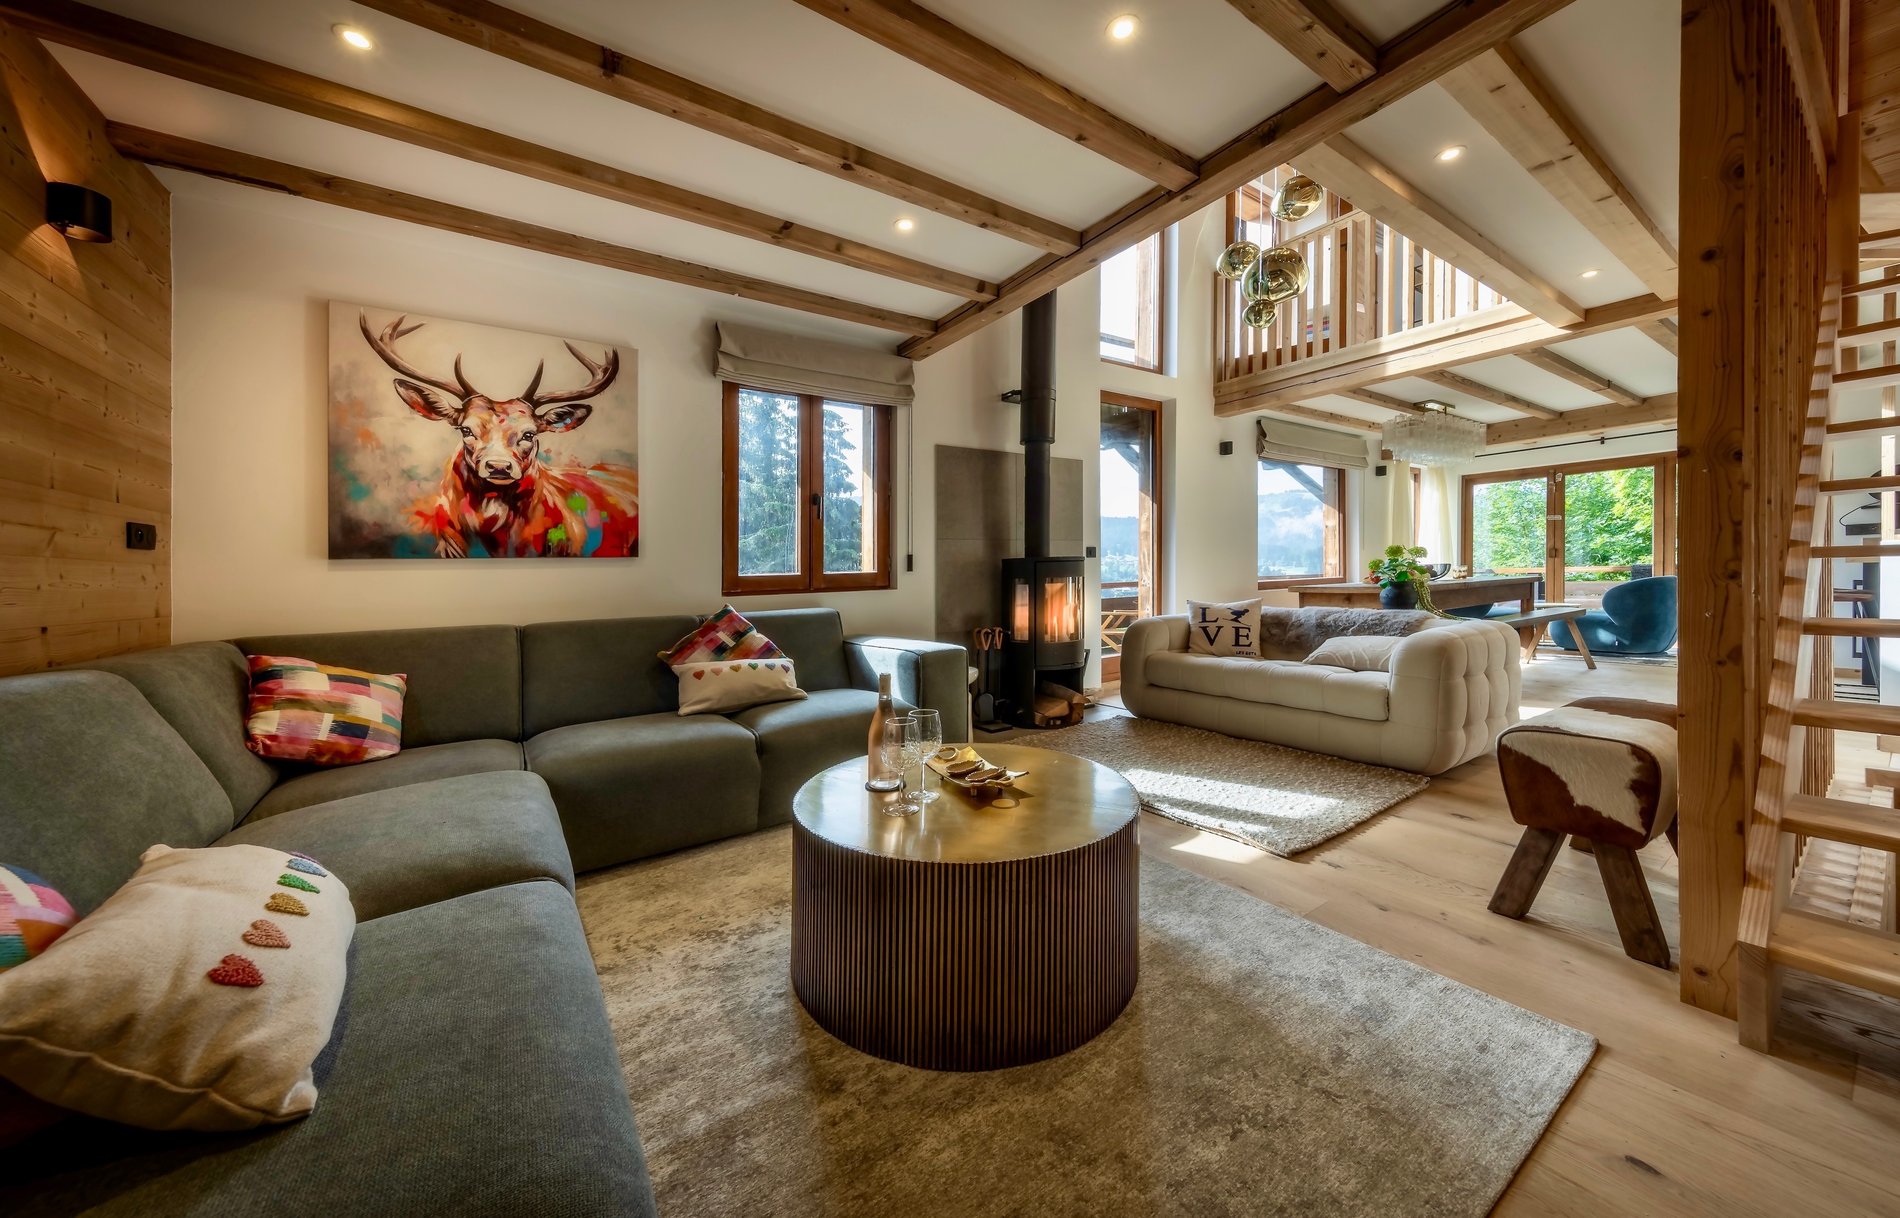
 Wood burning stove

 Ski storage
 Dryer
Dryer Washing machine
 WiFi
WiFi Television
 Pets not allowed
 Taxe de séjour included
 Full cleaning included
We recommend this chalet for 12 adults and 2 children.
Description
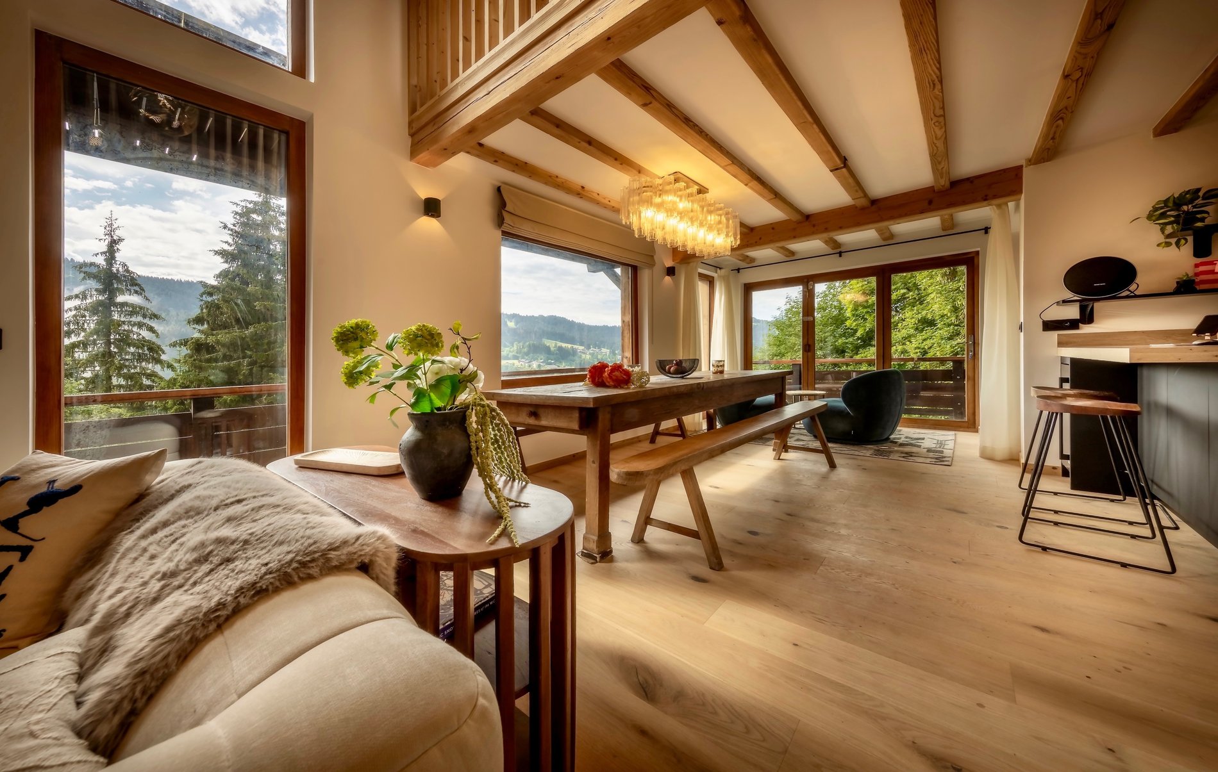
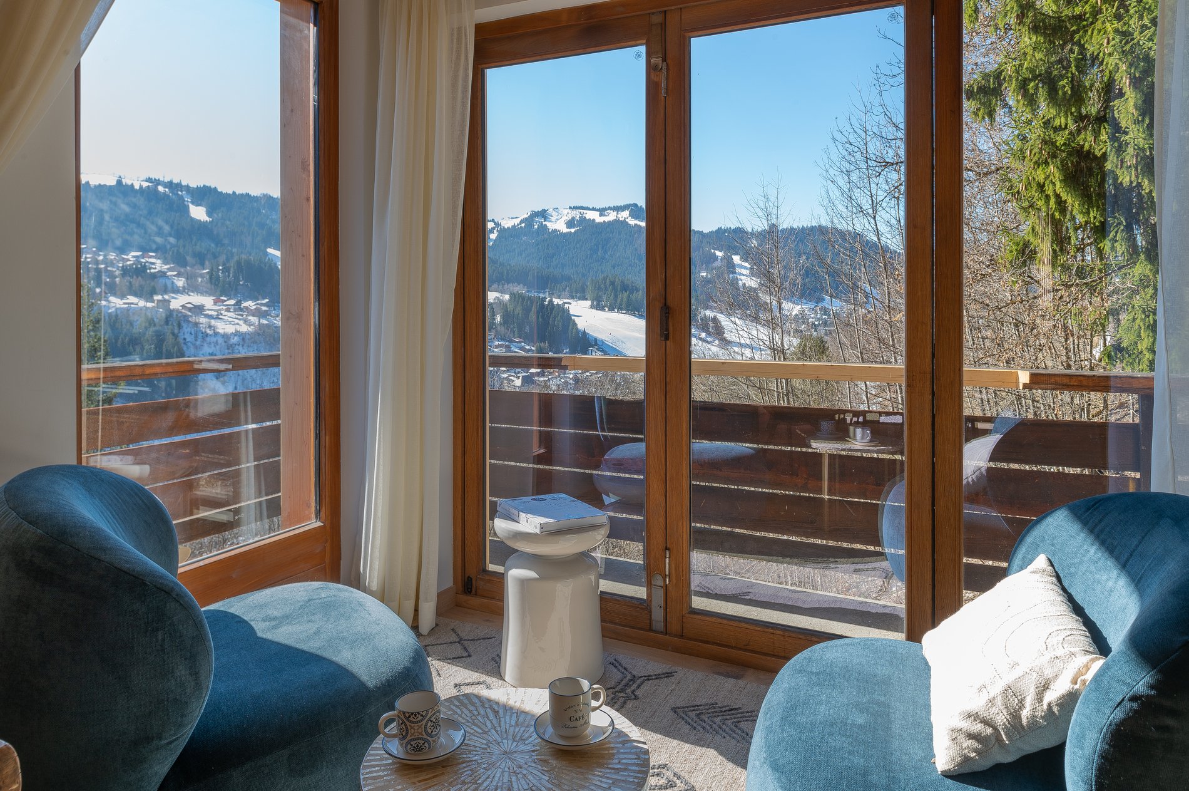
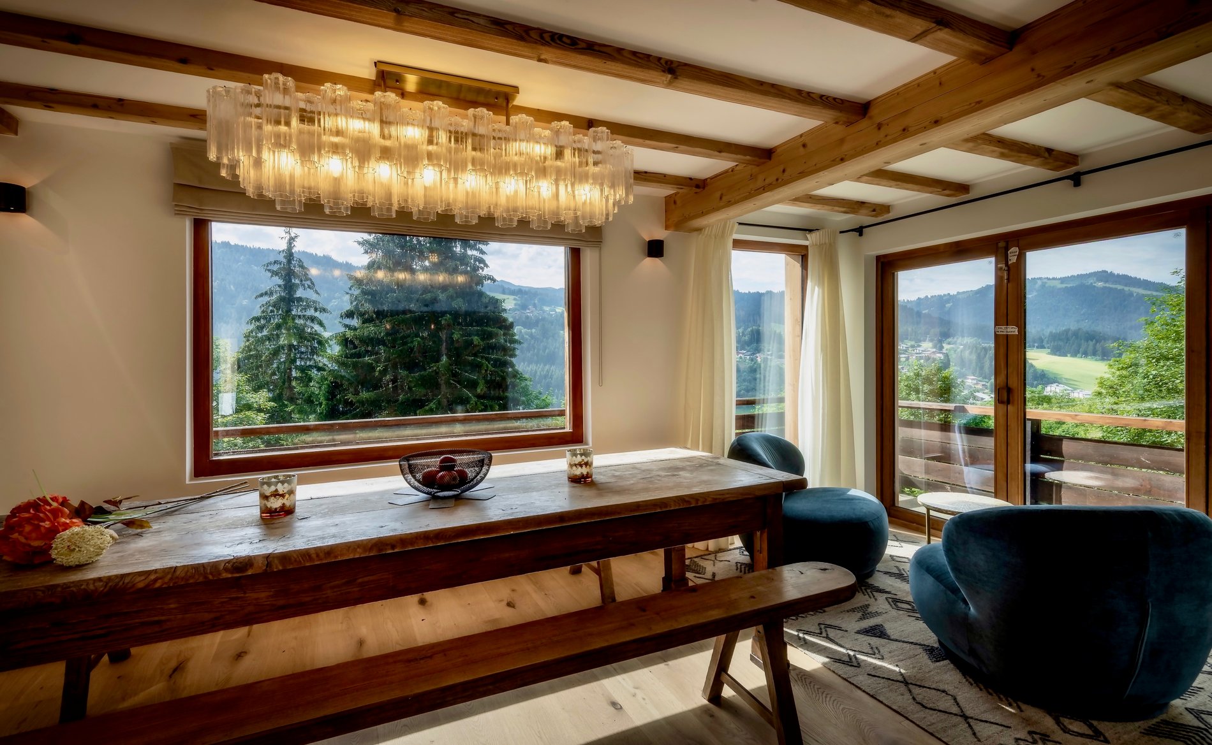
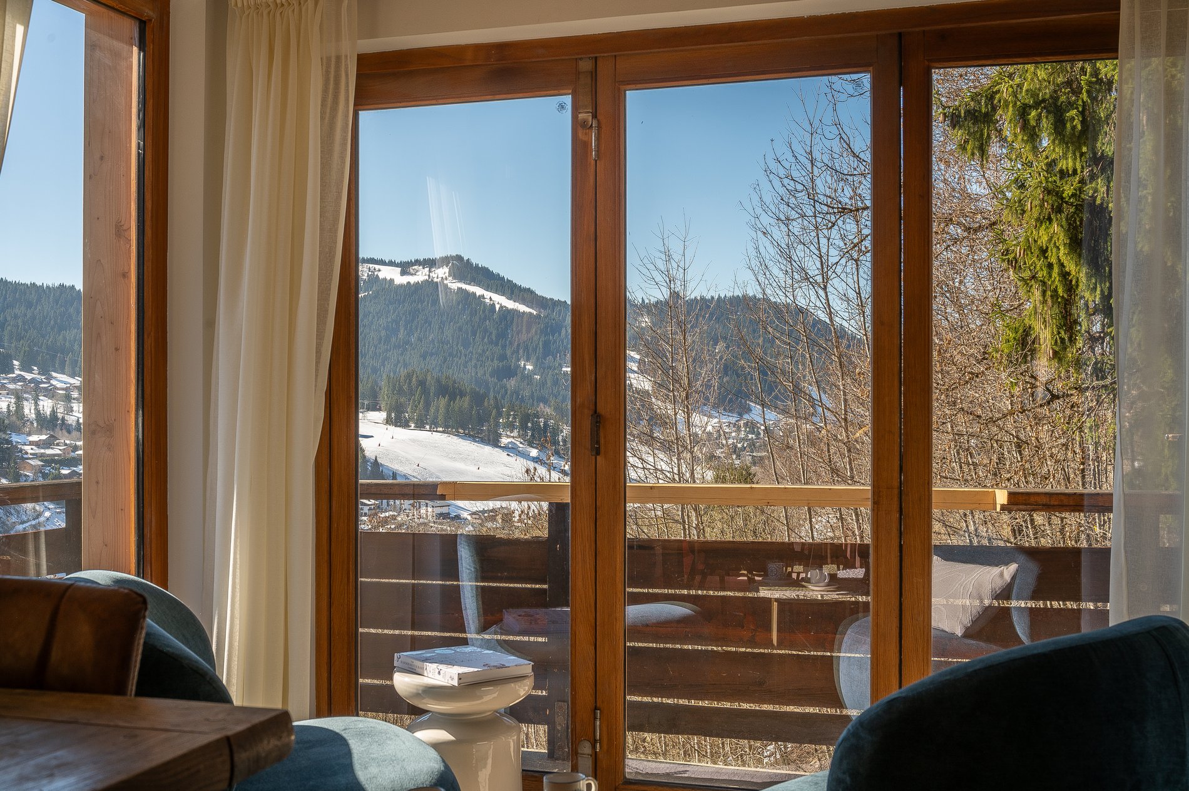
Located on the hills above the village, this south-east-facing chalet offers breathtaking panoramic views over the village of Les Gets from the Mont-Chéry side. The location is ideal in both summer and winter for families or groups of friends, with an excellent exposure to the sun, thanks to its balconies and large windows. Chalet La Penote has been completely refurbished to a modern standard in 2026, to a comfortable standard, and can accommodate 12 adults or up to 14 with children in a little corner of paradise in Les Gets.
Located on the hills above the village, this south-east-facing chalet offers breathtaking panoramic views over the village of Les Gets from the Mont-Chéry side. The location is ideal in both summer and winter for families or groups of friends, with an excellent exposure to the sun, thanks to its balconies and large windows. Chalet La Penote has been completely refurbished to a modern standard in 2026, to a comfortable standard, and can accommodate 12 adults or up to 14 with children in a little corner of paradise in Les Gets.
Access to/from the village and slopes
Access to the slopes is either nearby via the free shuttle of the village or via the Mont-Chéry slopes (Chamois), which are accessible on foot, approximately 400 metres from the chalet, when snow conditions enable it. The Mont-Chéry area, which is separate from the rest of the ski area, and linked via Les Gets shuttle to the slopes of Les Chavannes, Morzine and even the Portes du Soleil to go further.
Access to the village is via the free shuttle with a stop at less than a minute’s walk from the chalet (on the left as you leave the chalet). The shuttle runs every 60 minutes during the winter only.
Outdoor Areas
In summer, you can enjoy the outdoors via the balcony that wraps around the chalet, thanks to the large sliding glass doors overlooking the village, as well as through several doors on the chalet’s middle level. You’ll also have access to a barbecue for cooking a delicious meal.
Living Areas
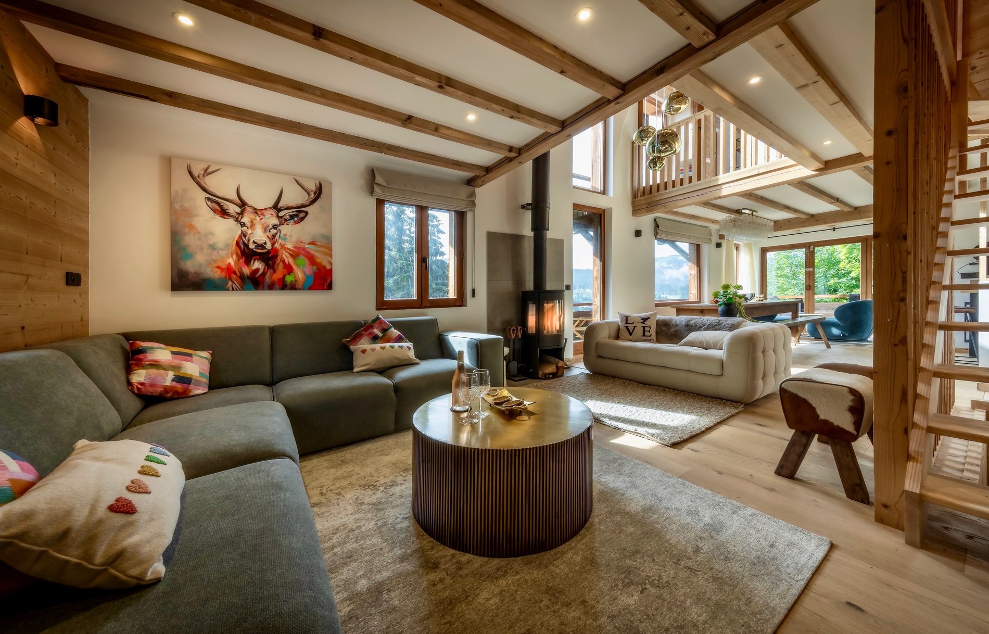
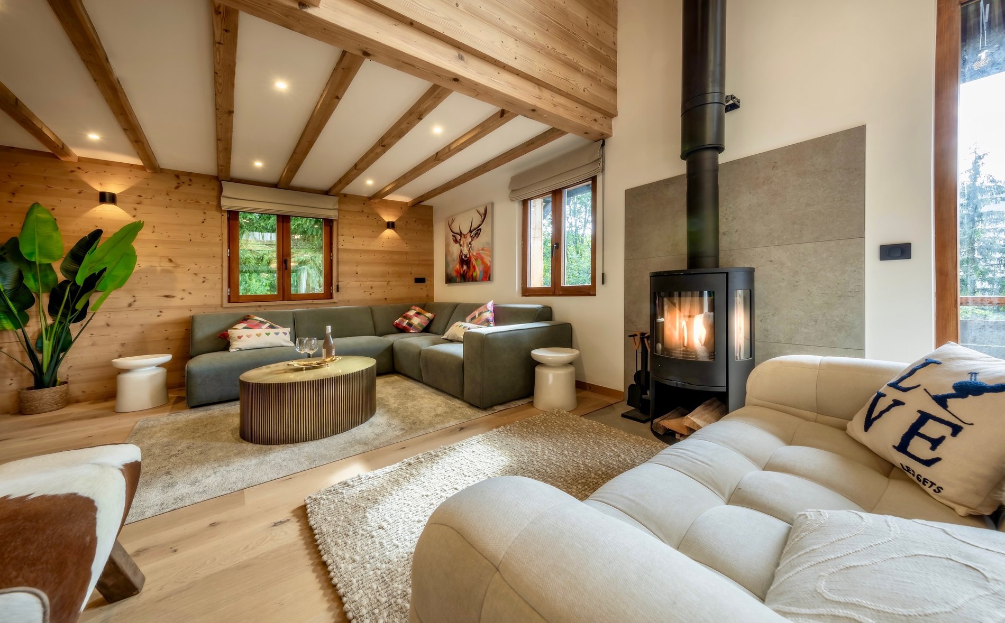
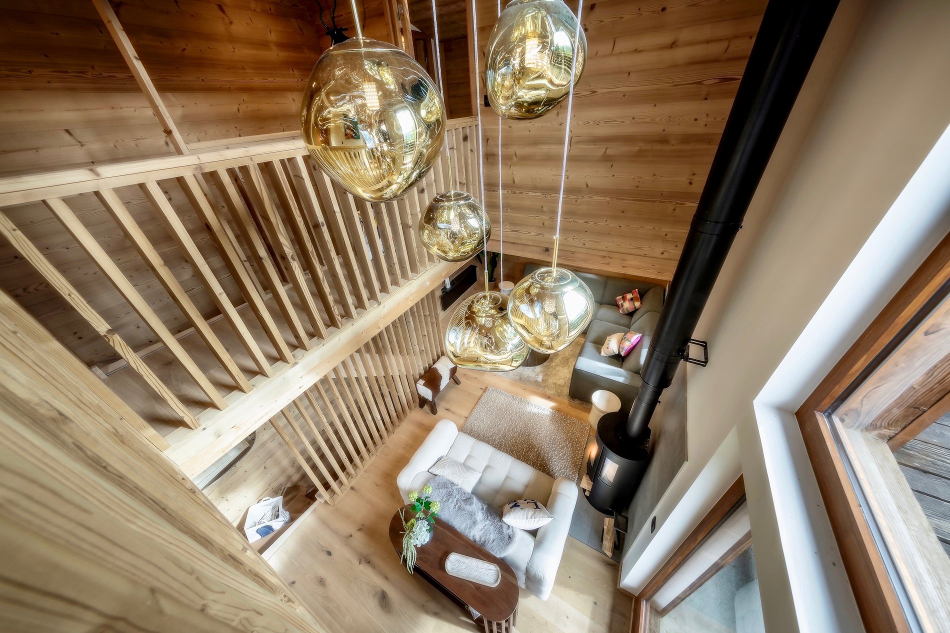
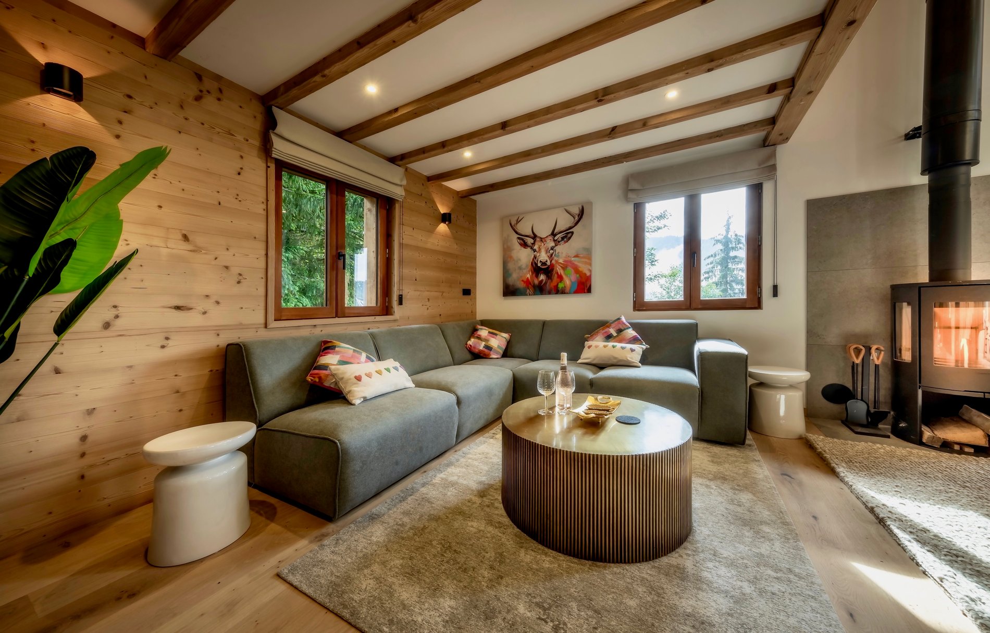
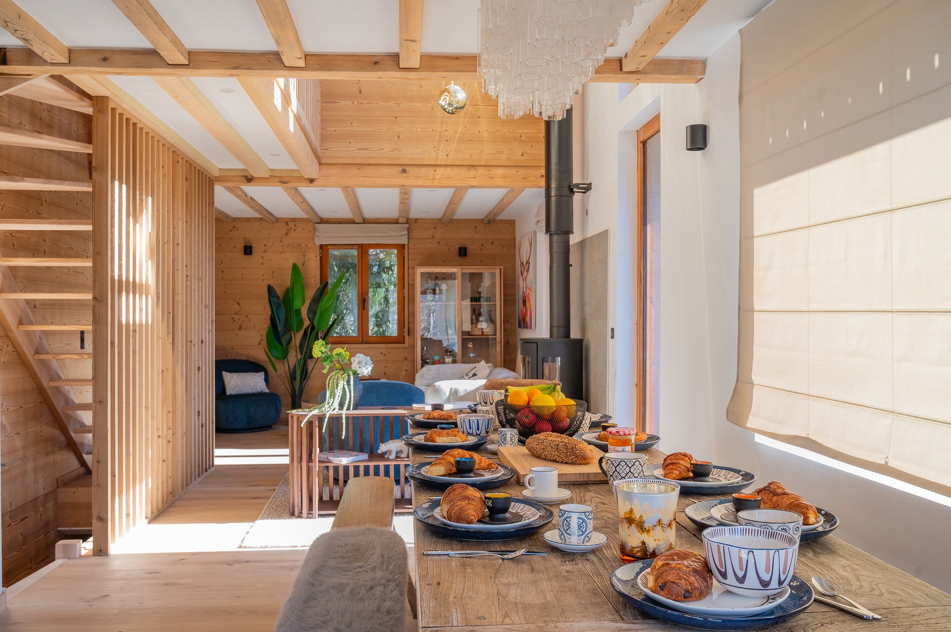
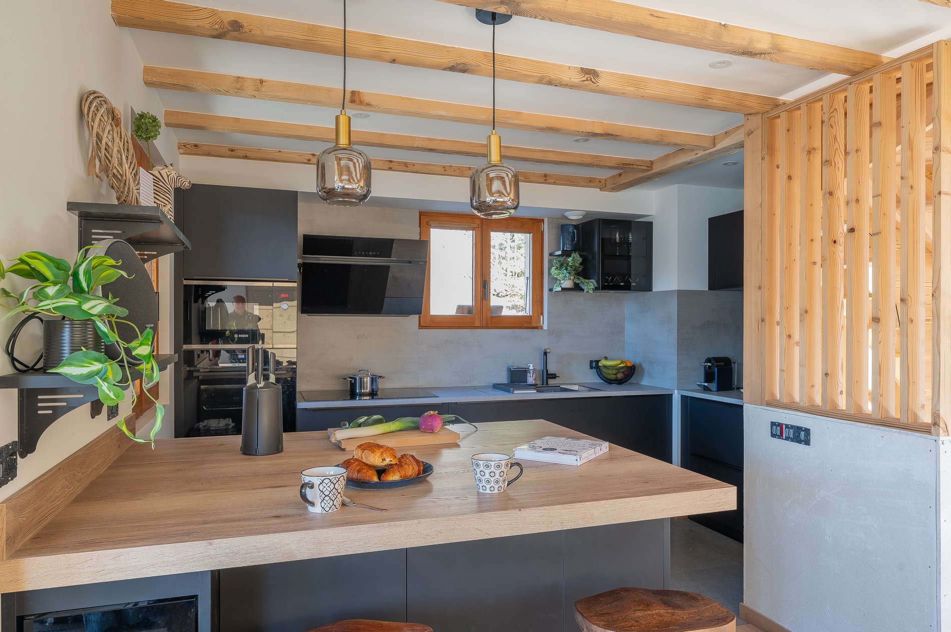
Completely rebuilt inside in 2026 using superb local and natural materials, the chalet offers a comfortable and relaxing area for 12 adults or up to 14 (with children) in a modern and cosy mountain style. The living area on the middle level comprises an open-plan kitchen/dining area and a lounge area with a wood-burning stove in the centre of the room.
Bedrooms
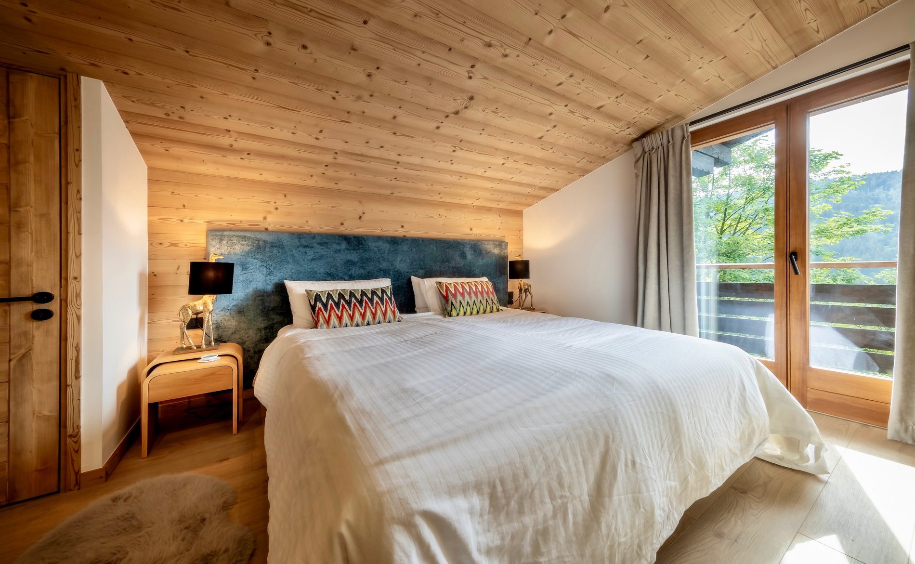
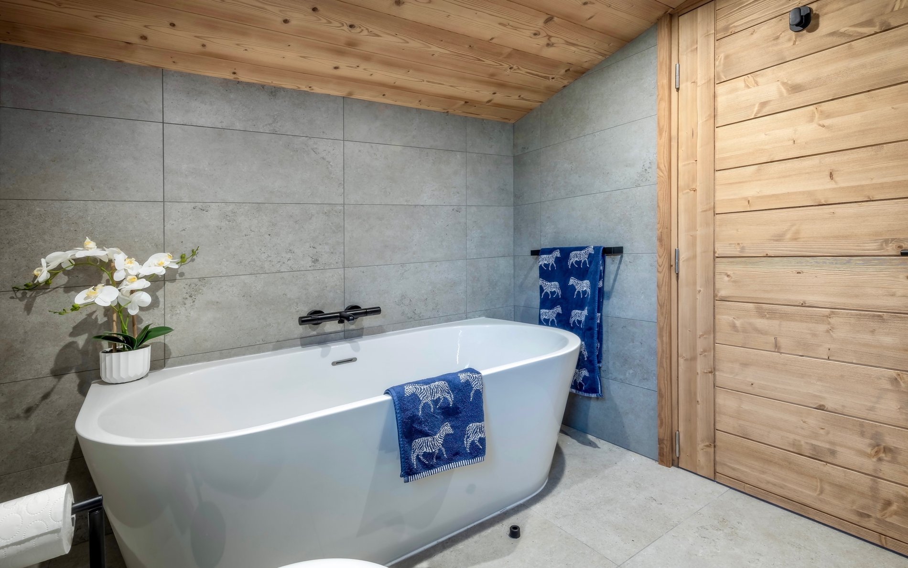
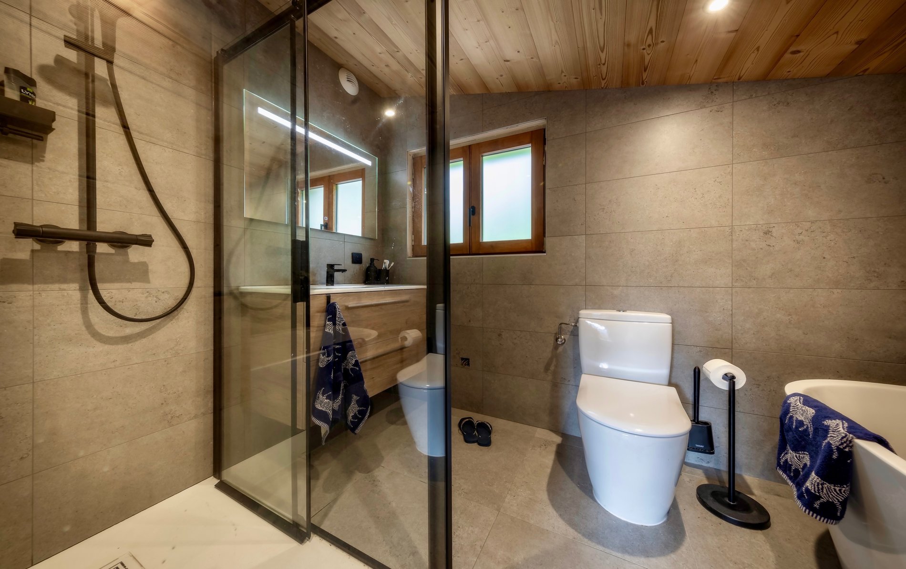
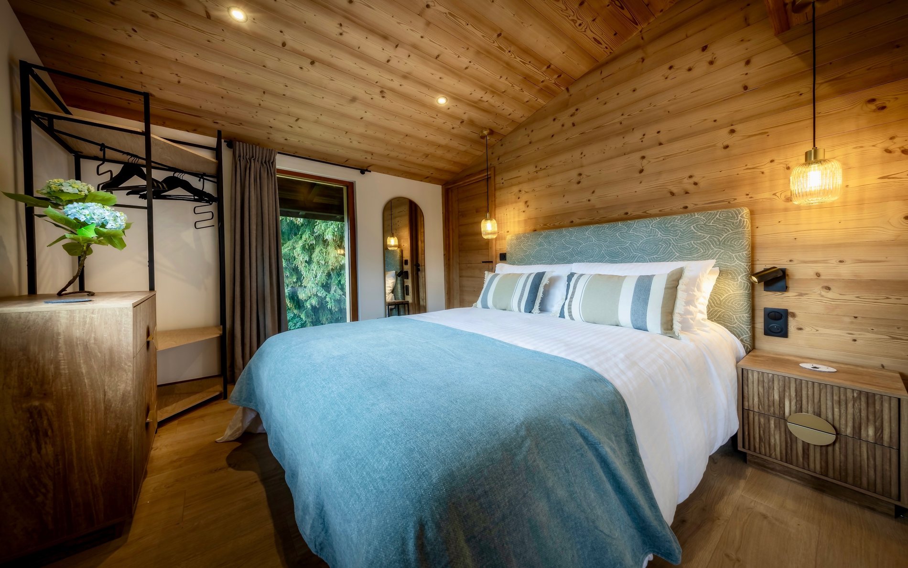
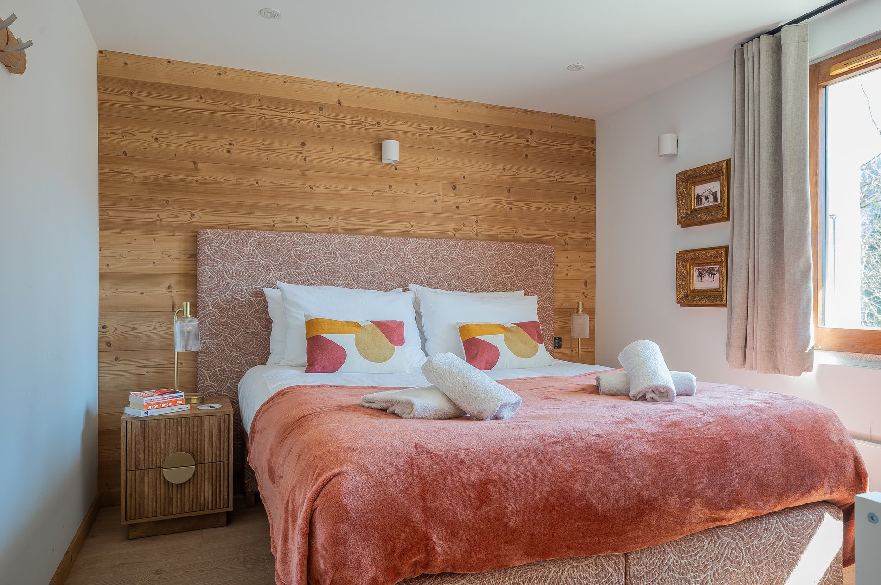
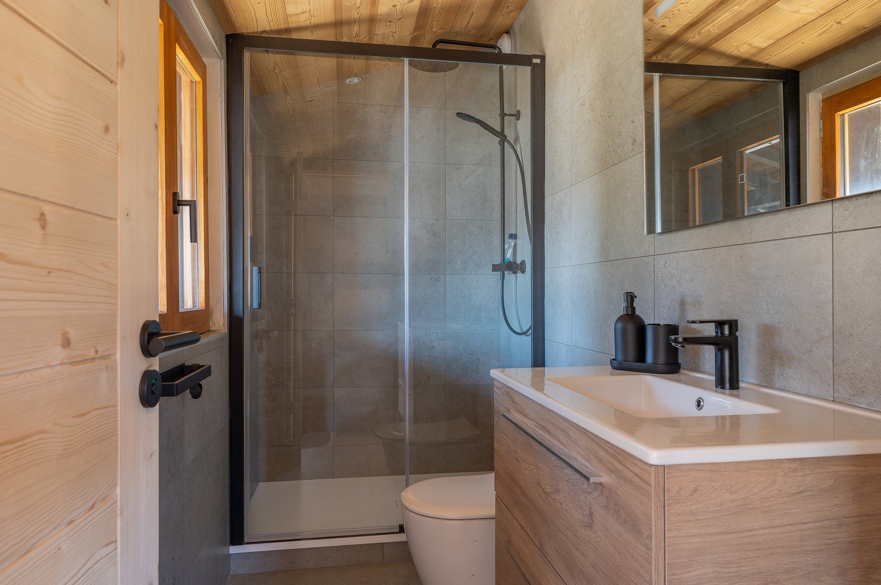
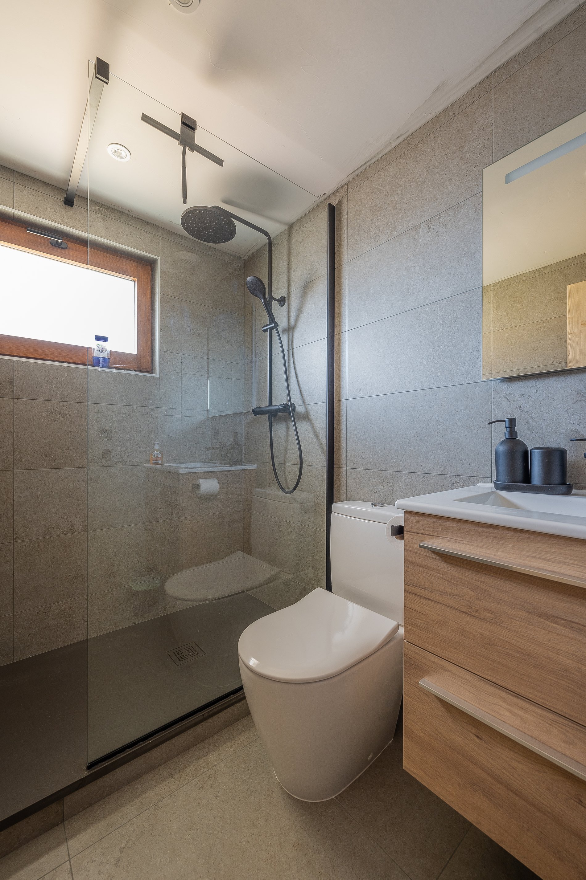
There are 6 bedrooms over 3 floors: 3 beautiful ensuite bedrooms on the top floor and 3 further bedrooms on the lower floor, one with an ensuite shower, separate toilet, and a large full shower room shared with the further 2 bedrooms.
Kitchen and dining
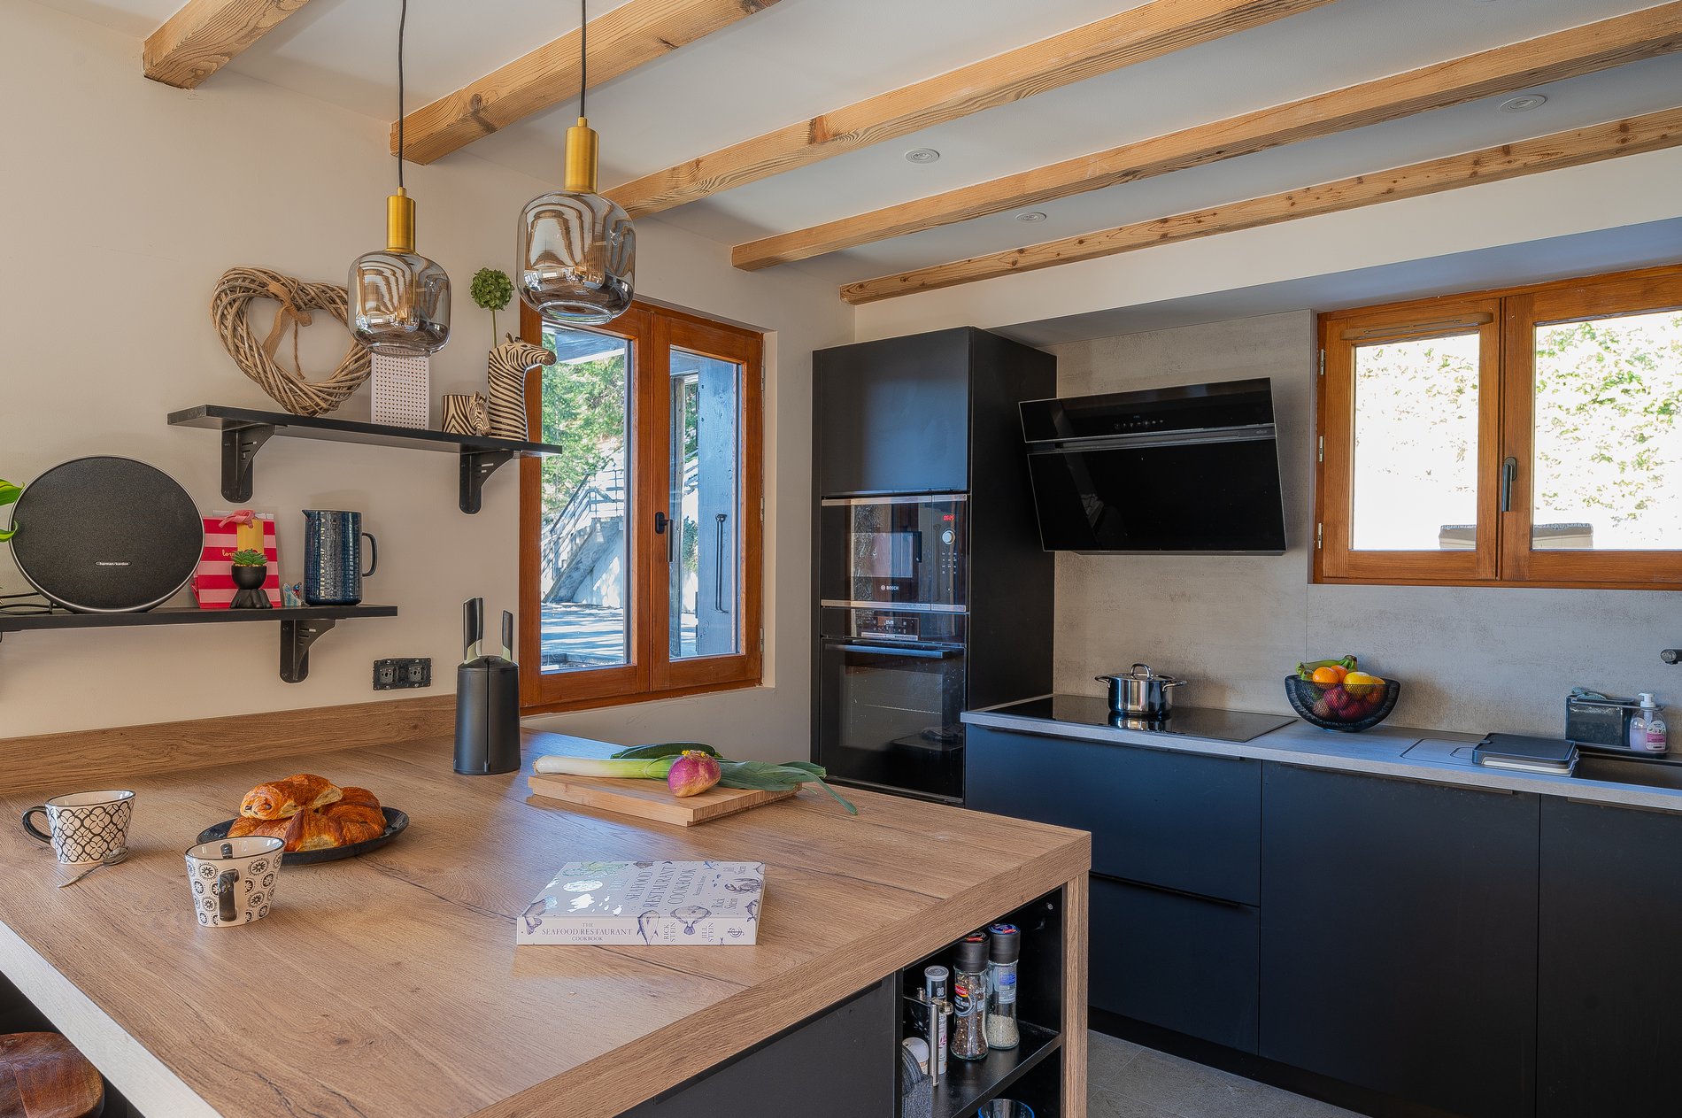
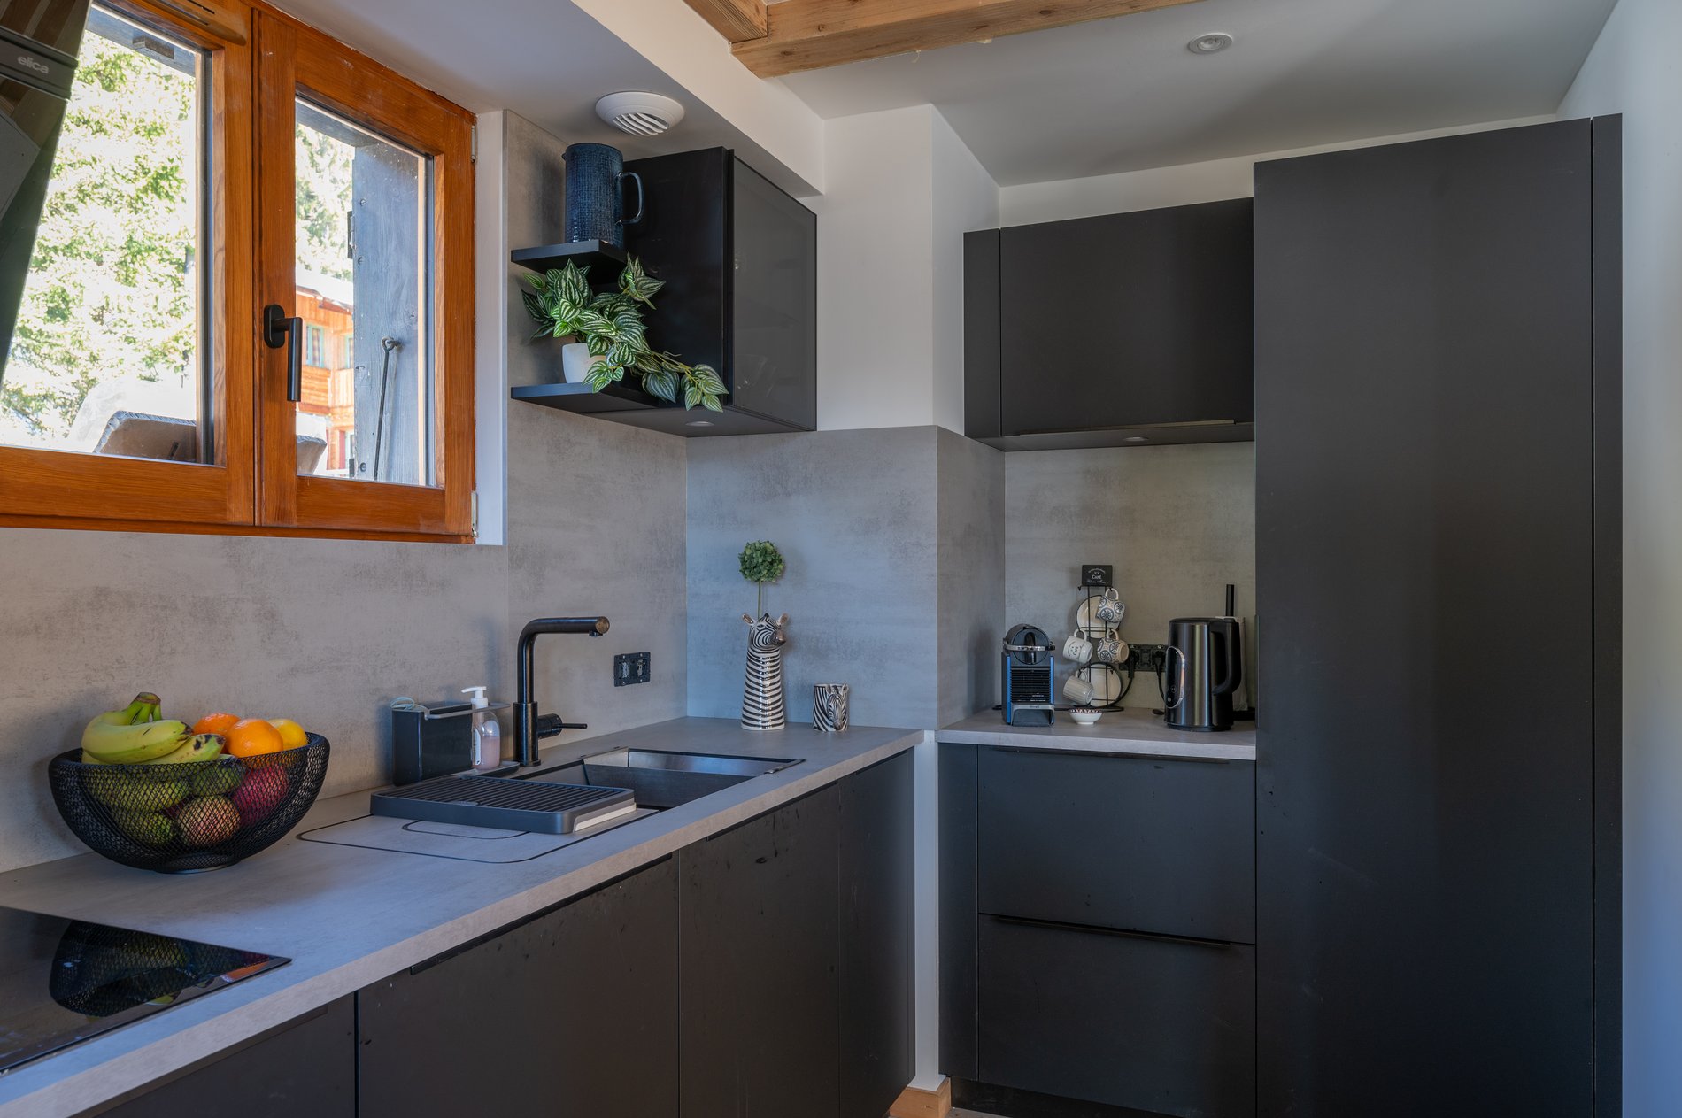
The new, fully equipped kitchen is the heart of the chalet, with all the equipment needed for preparing meals on a breakfast bar with a large work surface opens onto the living area. A large table with benches and chairs can accommodate large groups.
Ski & snowboard storage
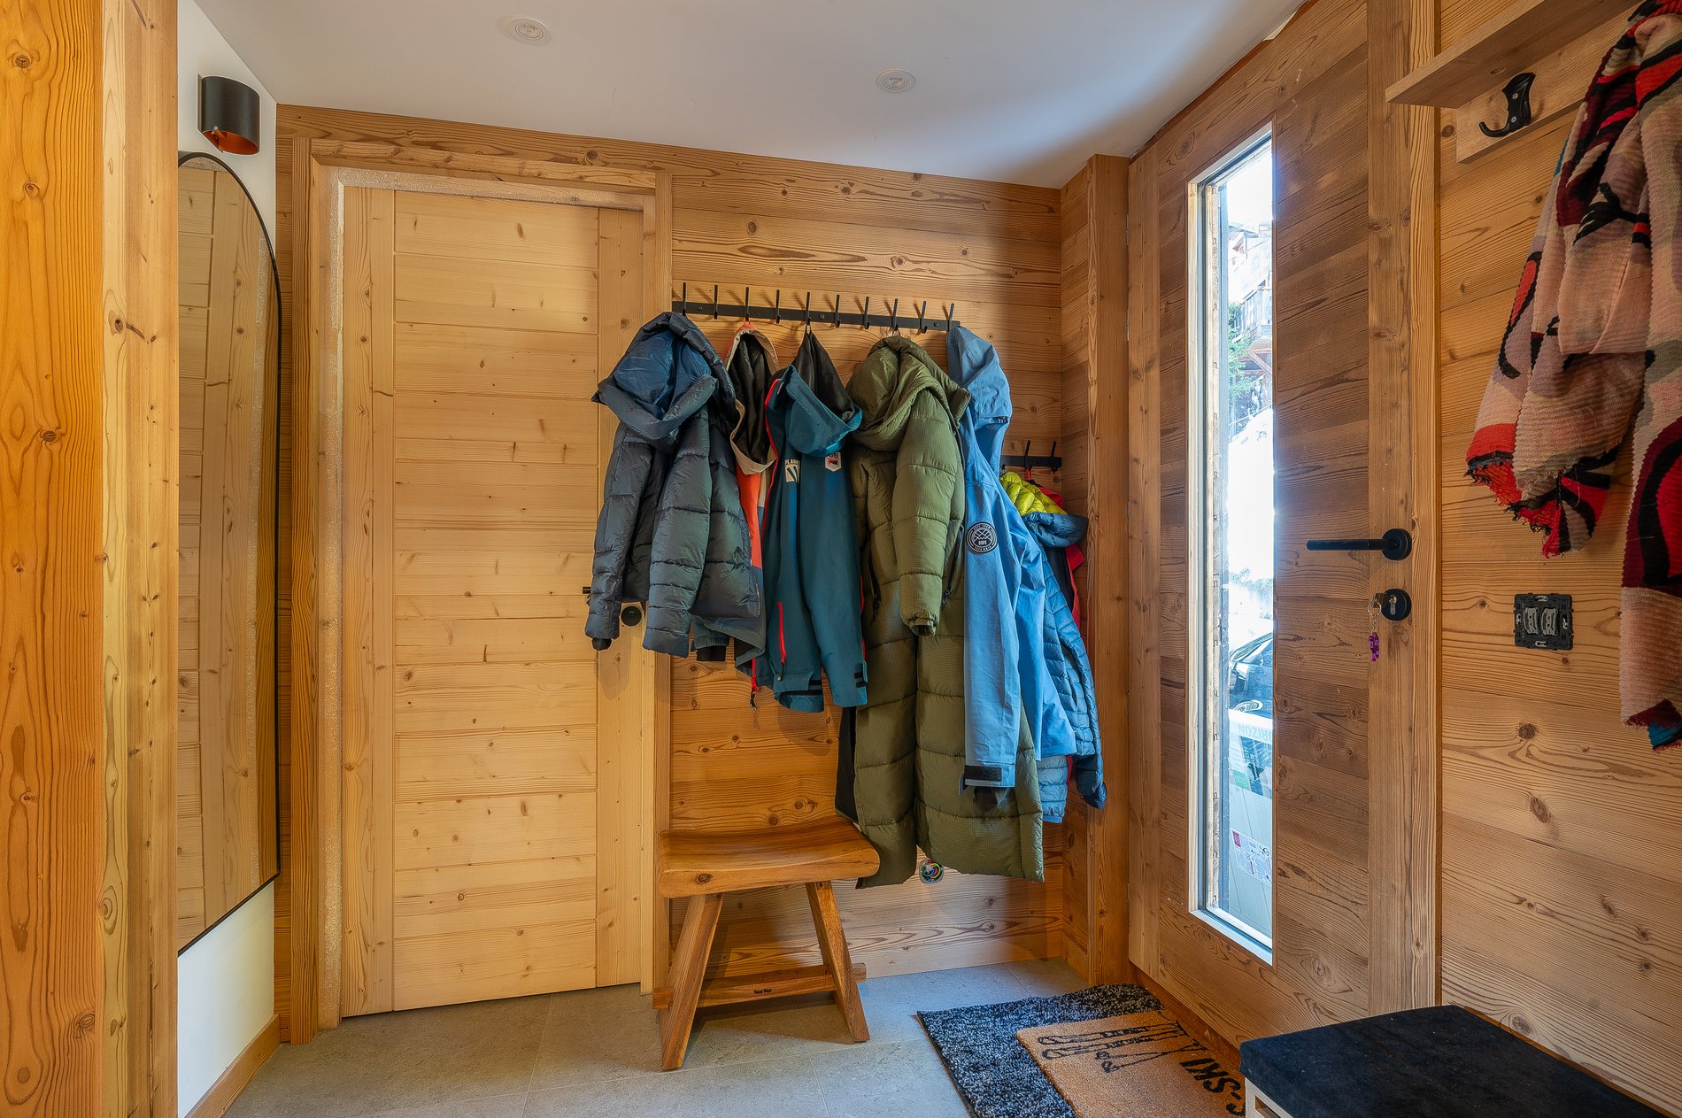
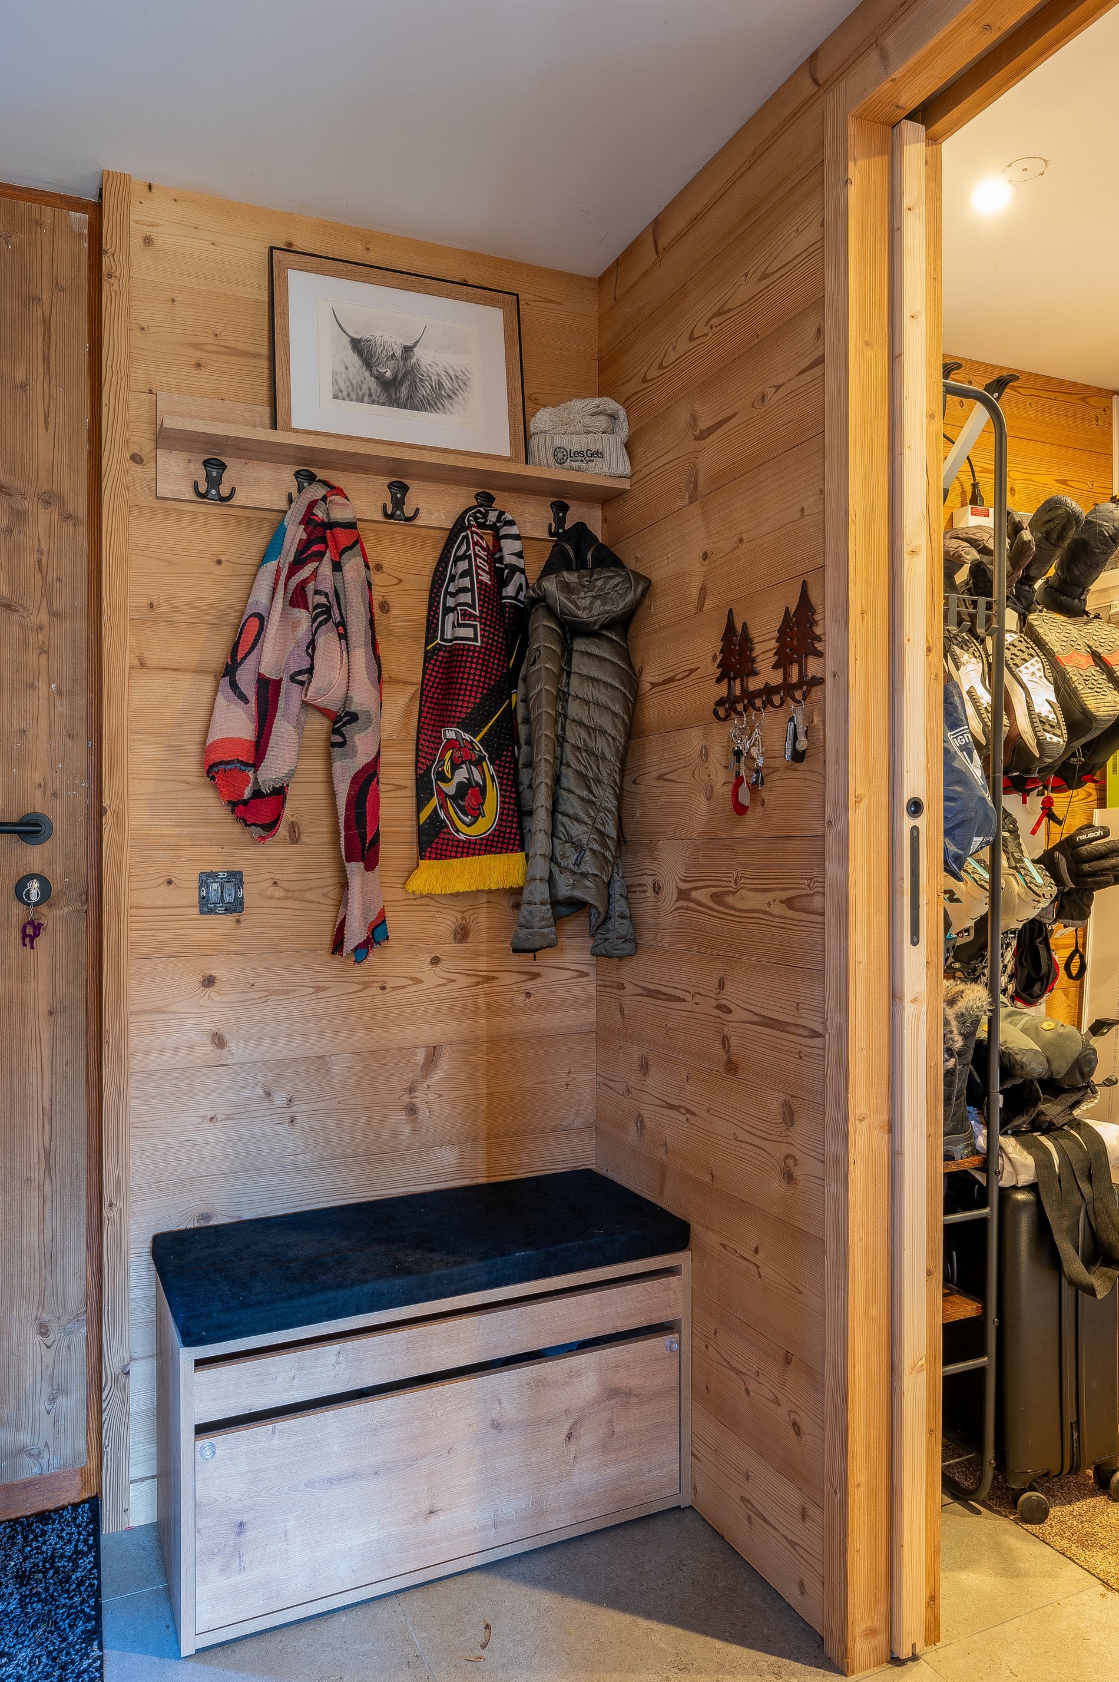
The chalet has a dedicated room for ski /snowboard equipment, complete with a boot dryer.
Washing machine and tumble dryer
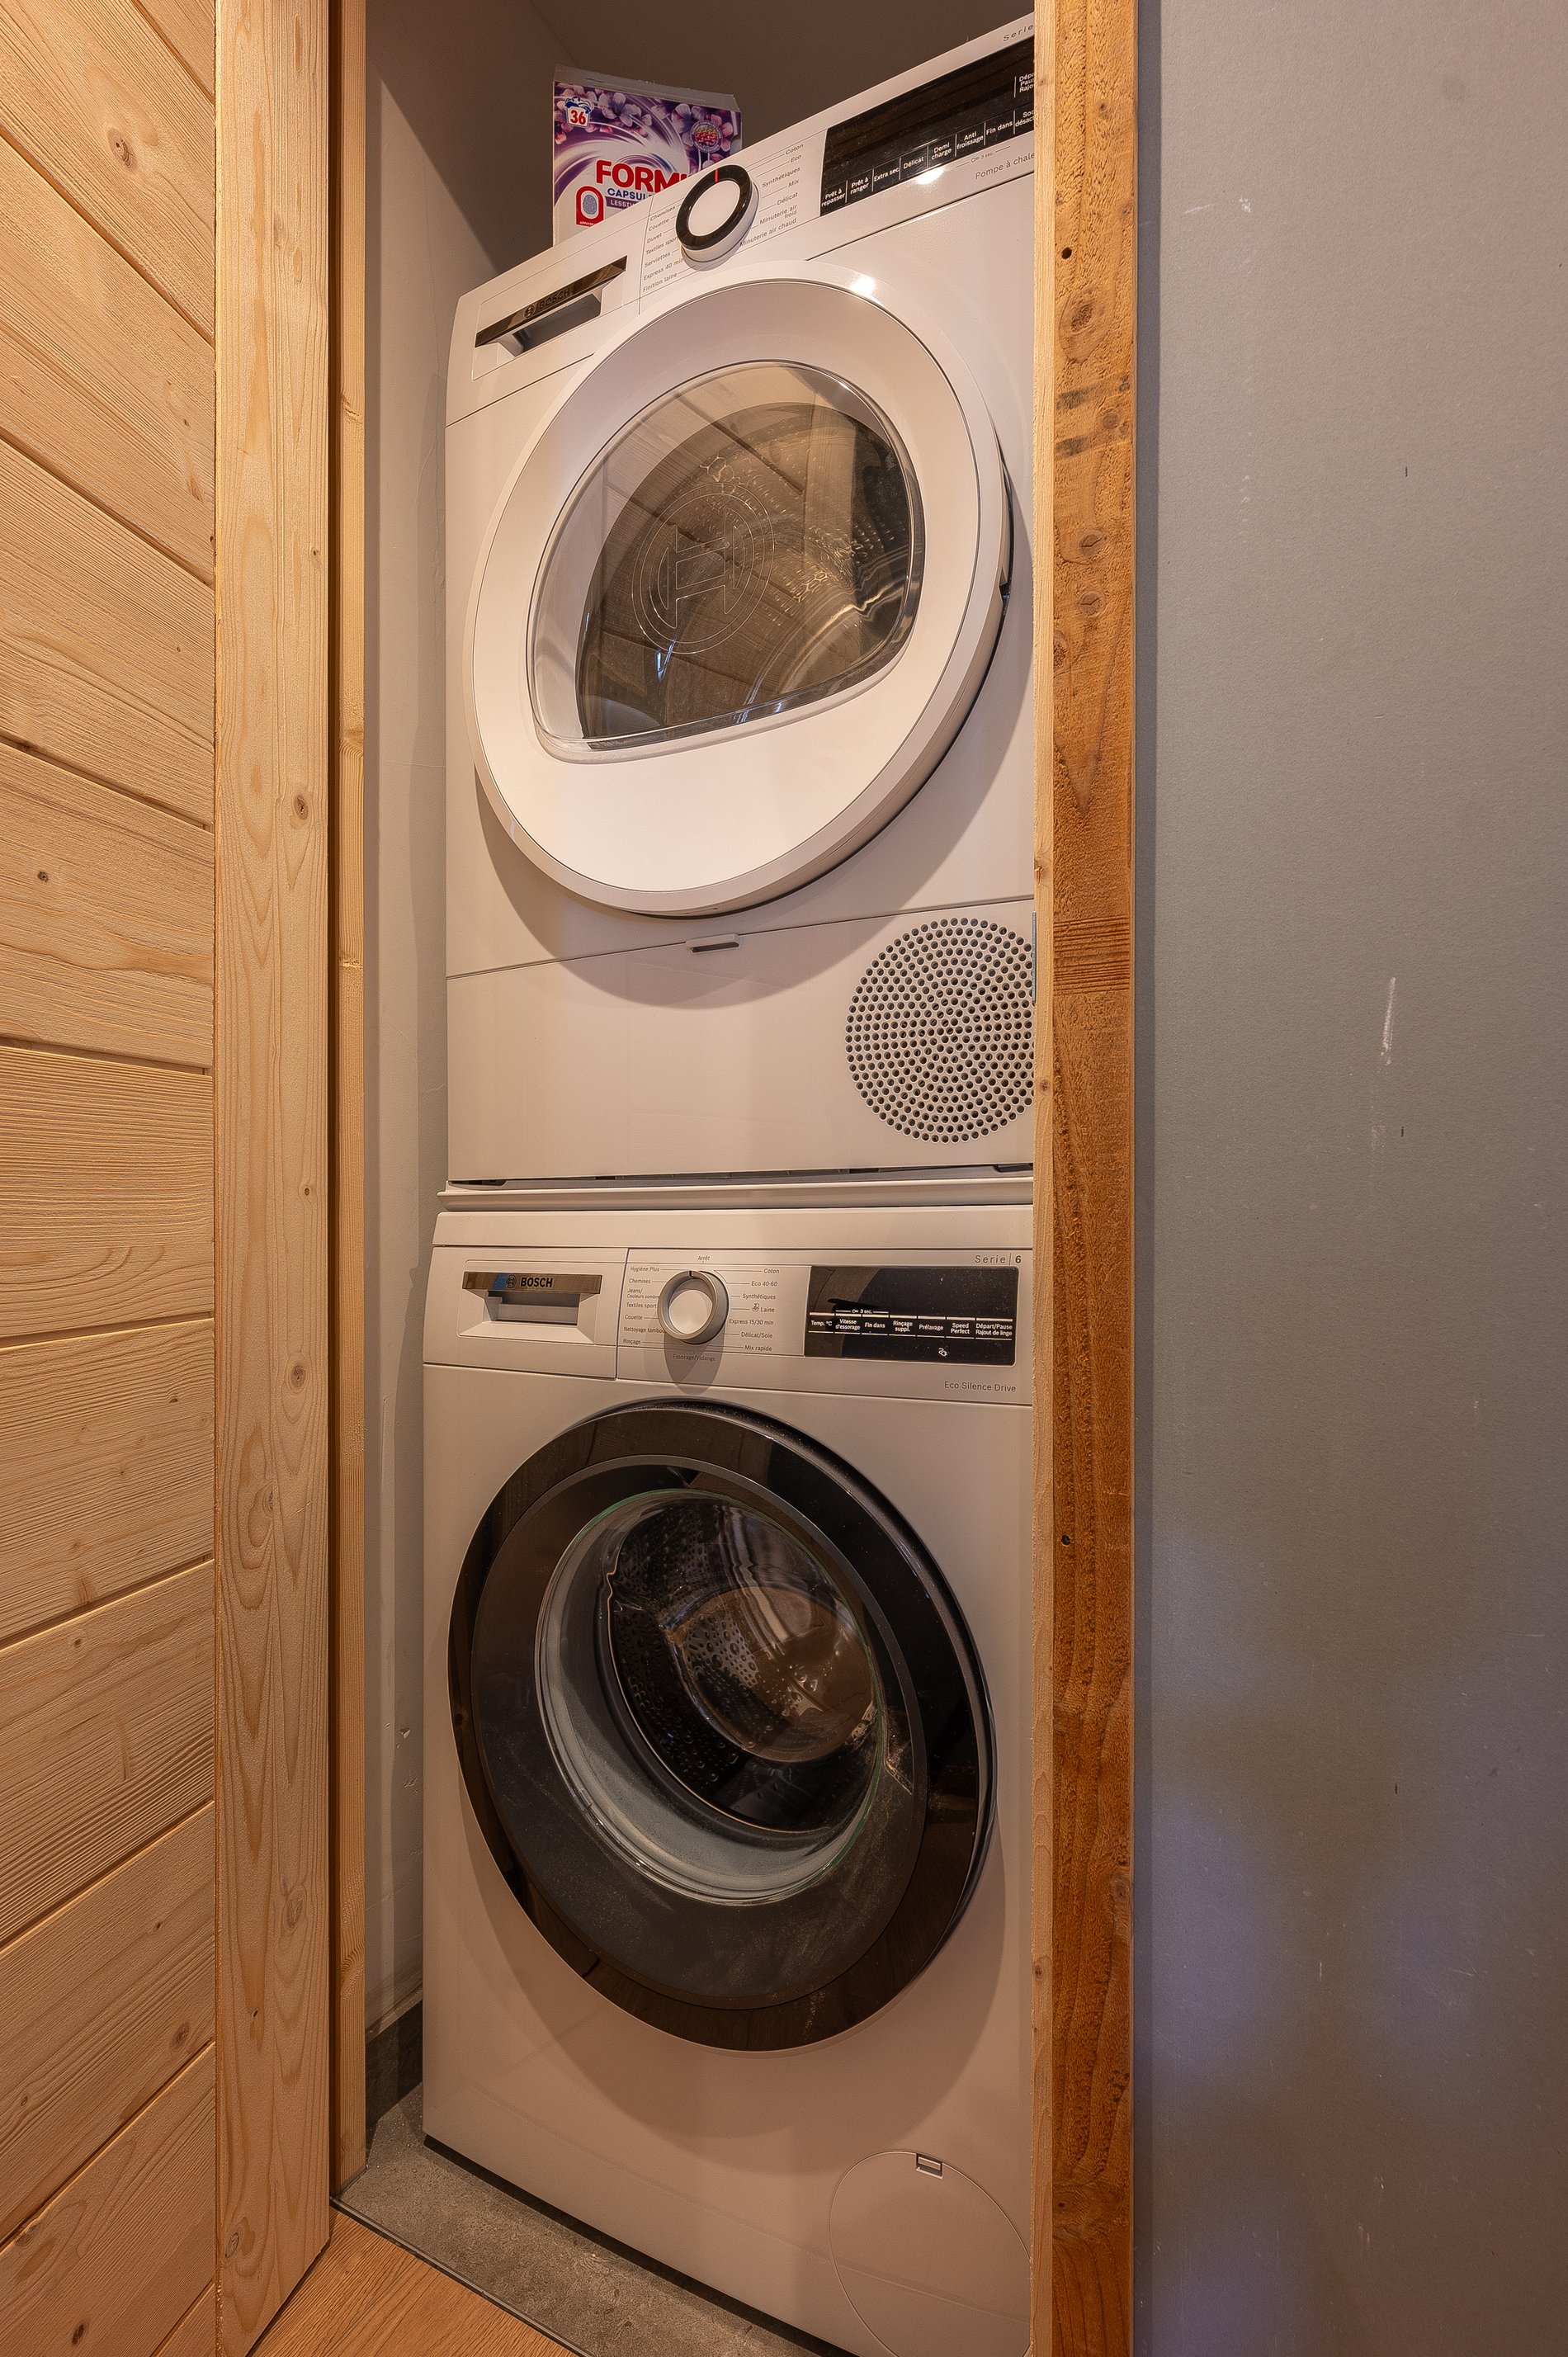
The chalet is equipped with a washing machine and a tumble dryer.
Parking
If you are arriving by car, 3 parking spaces are available in front of the chalet.
Check Availability & Reserve
Availability is Real Time. You can put a Chalet on hold for 48 hours before paying the deposit.

Bedrooms and Bathrooms

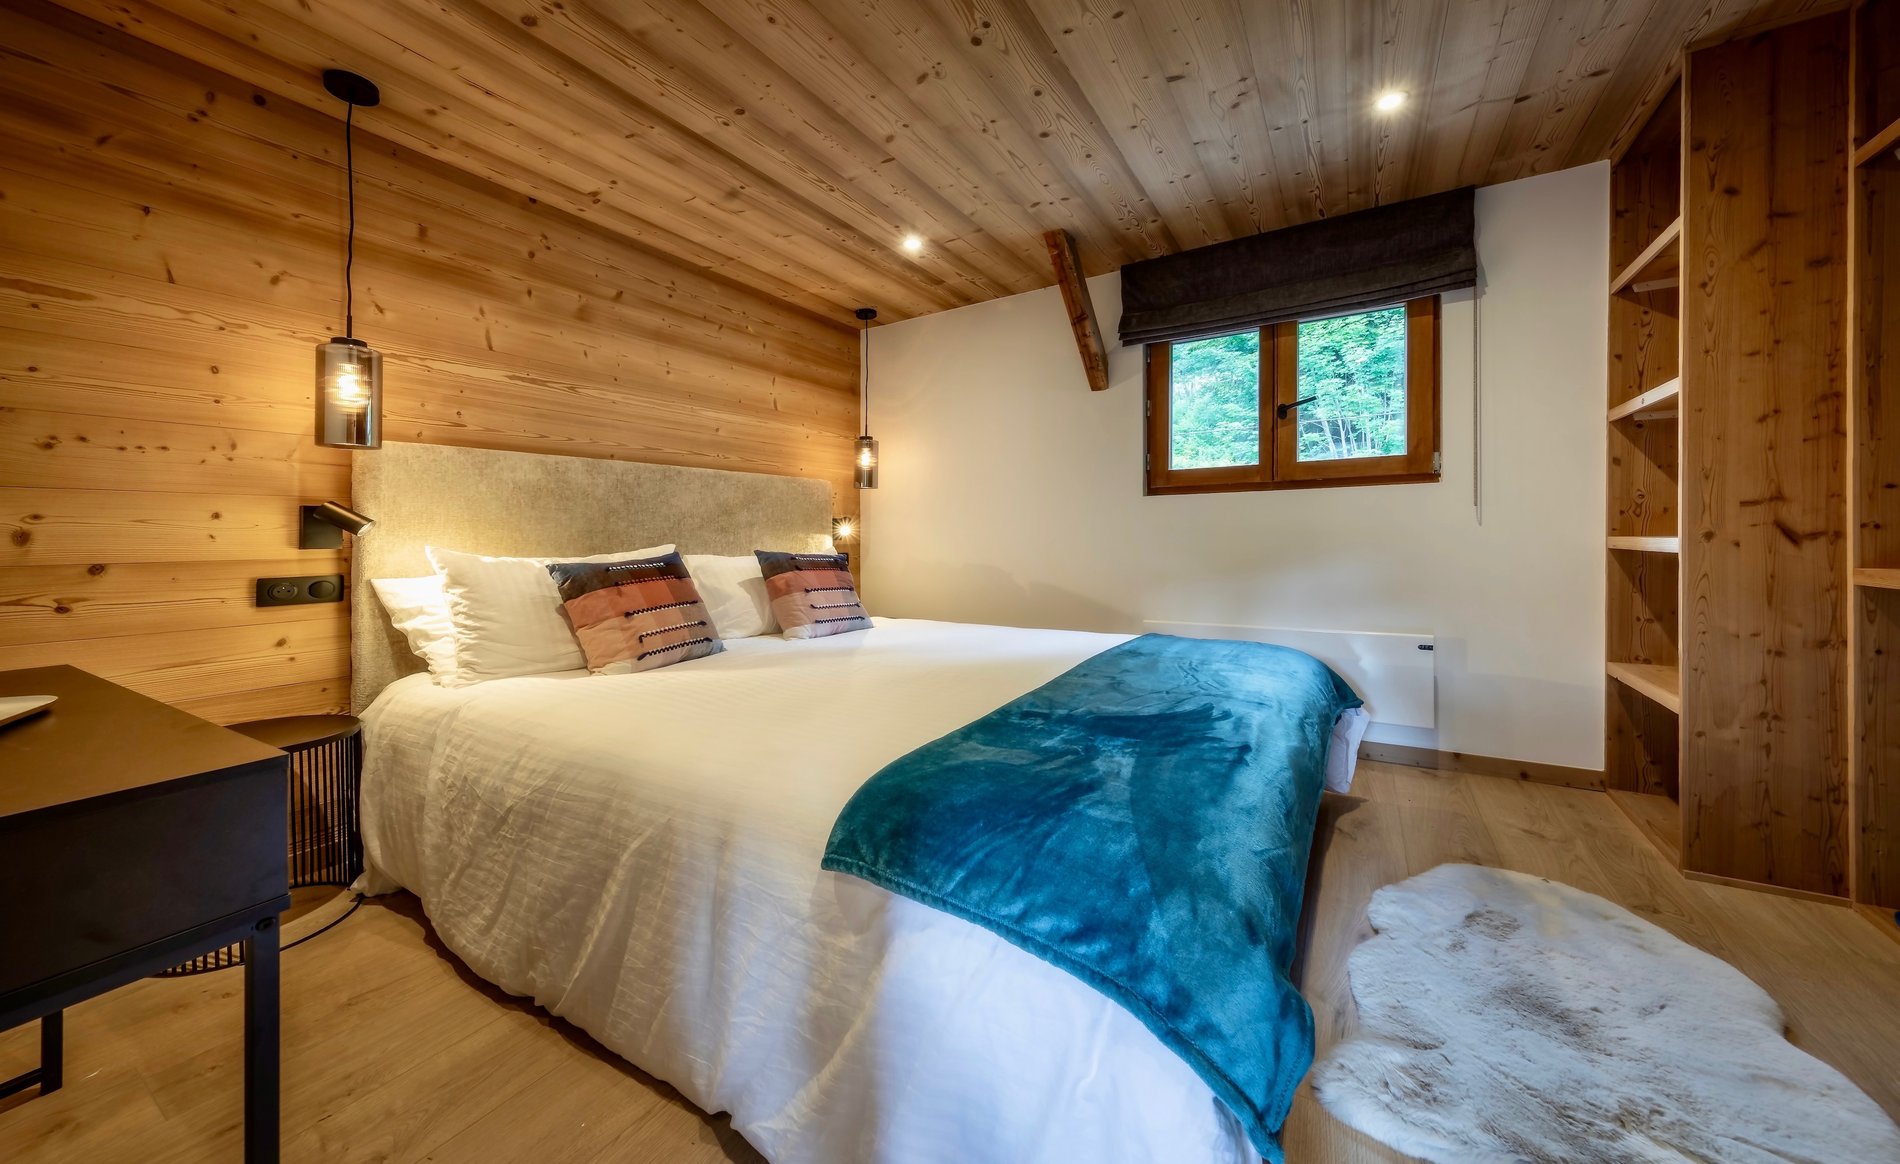
2 Double beds

3 ZIP Beds

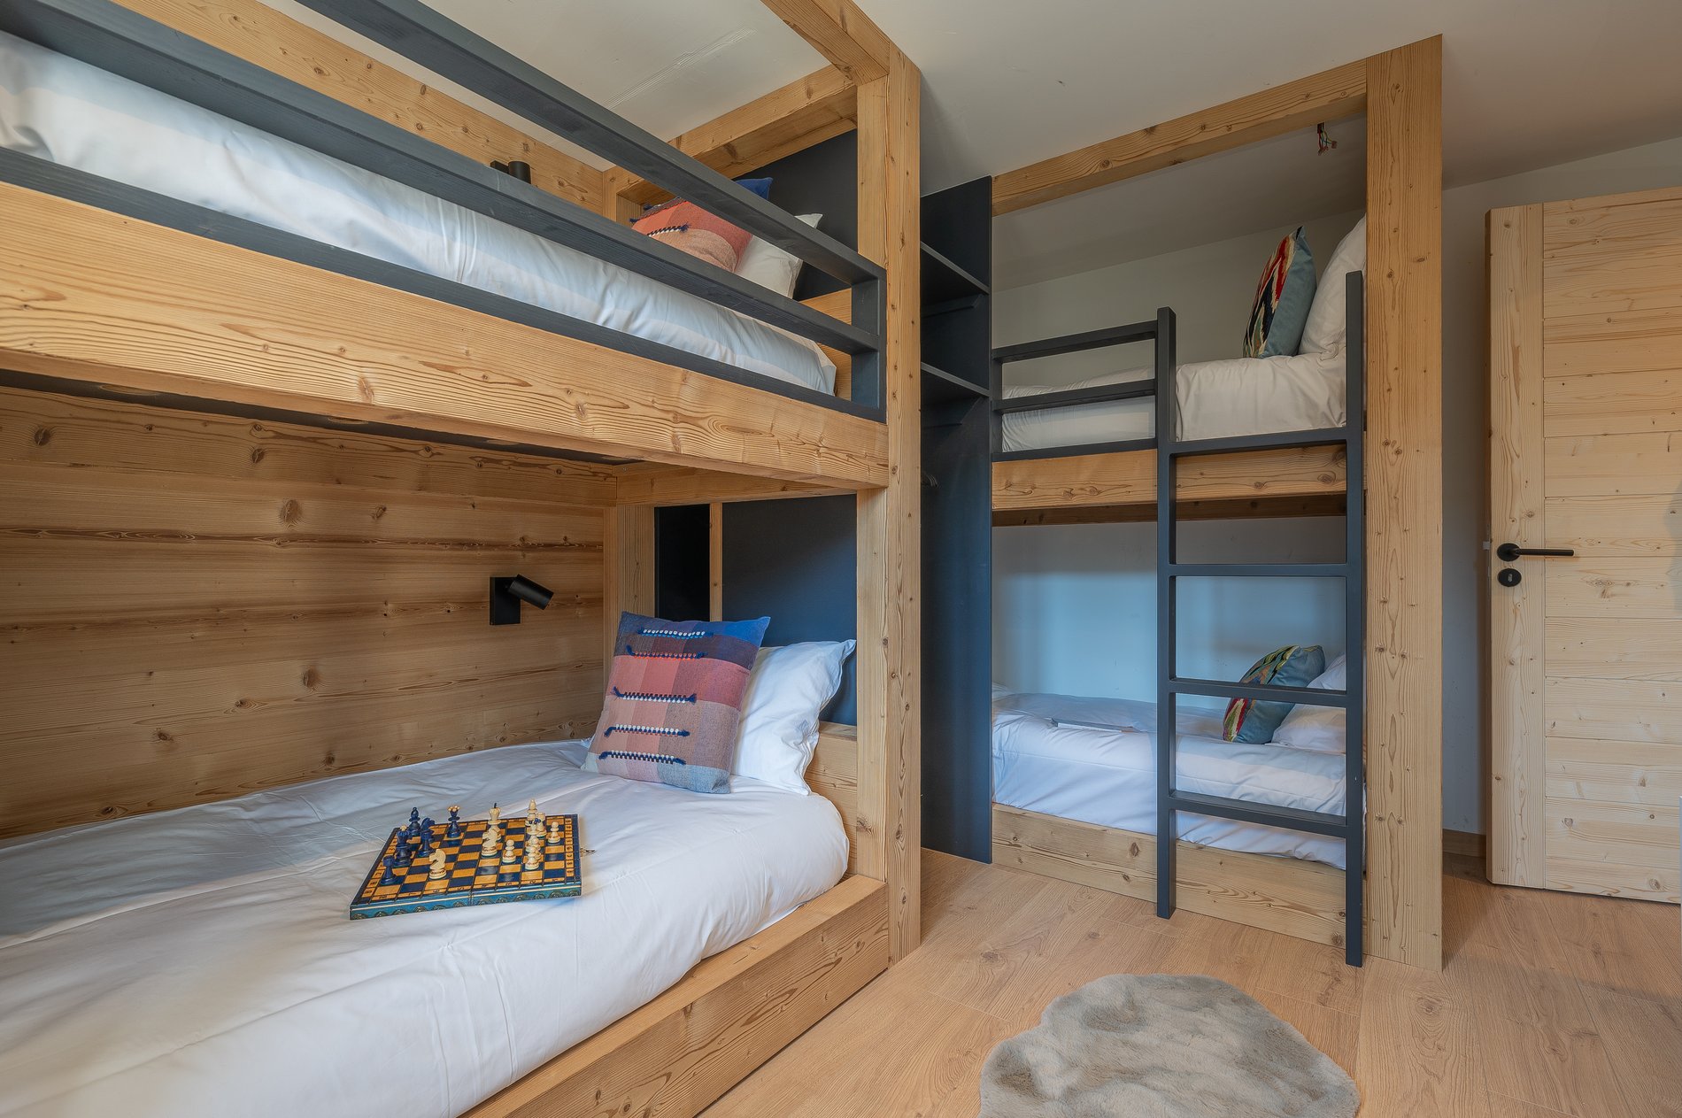
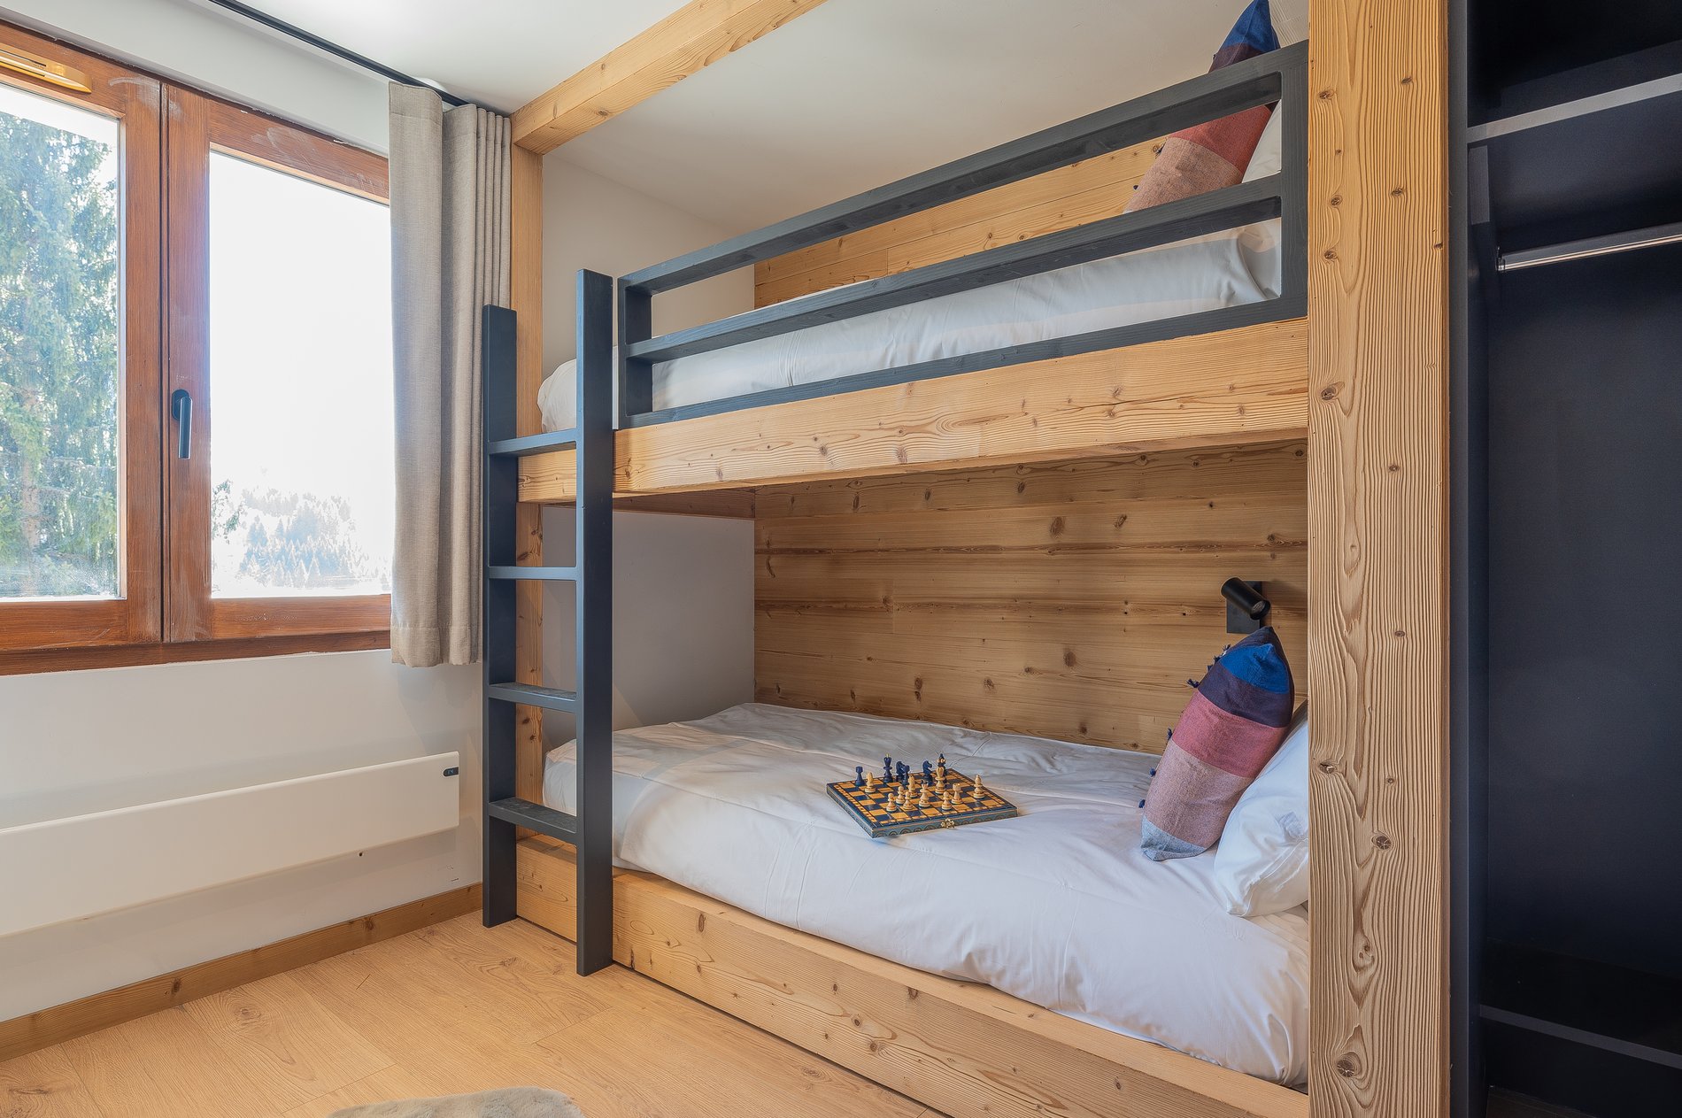
2 Bunk Beds
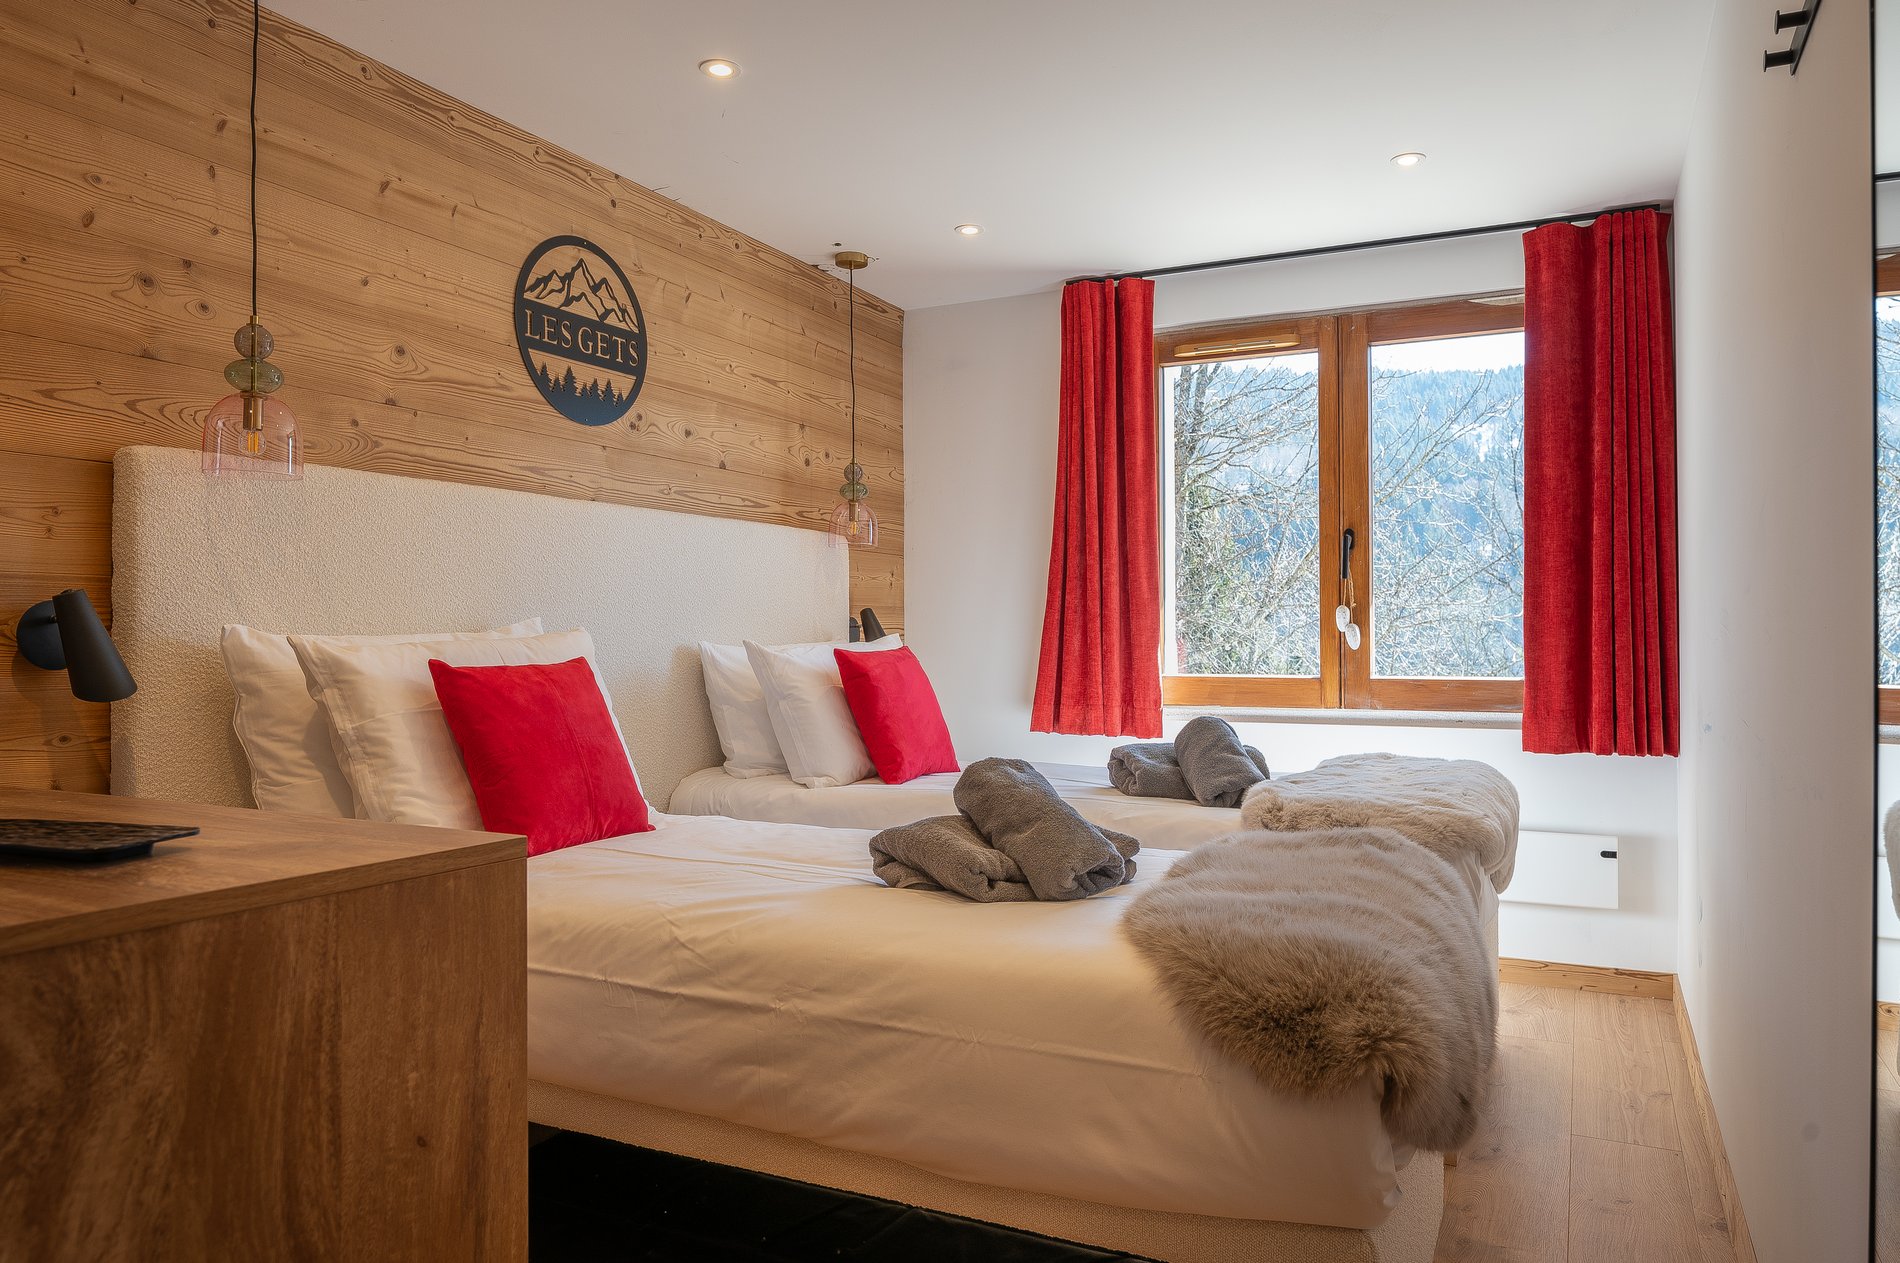
- Bedroom 1 - On the top floor, with two zip and link beds (can be either 2 singles or one King size), an ensuite shower and bathroom, with WC and wash basin.
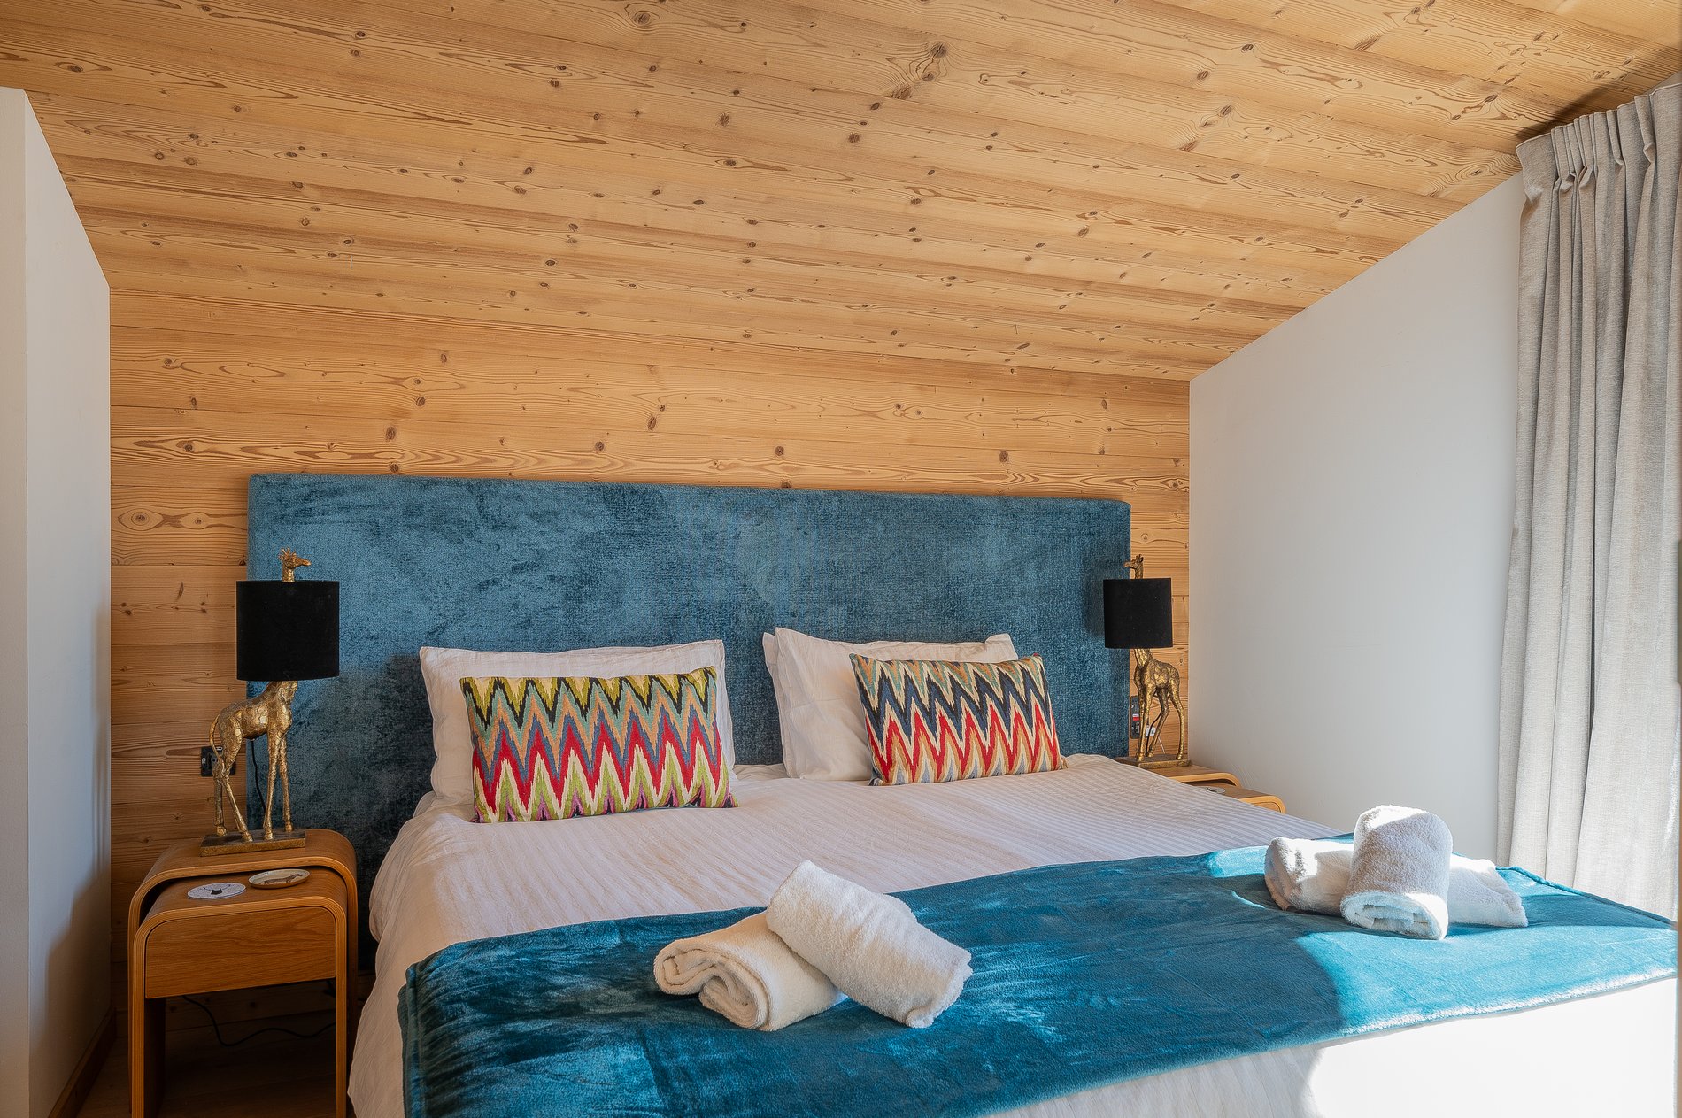
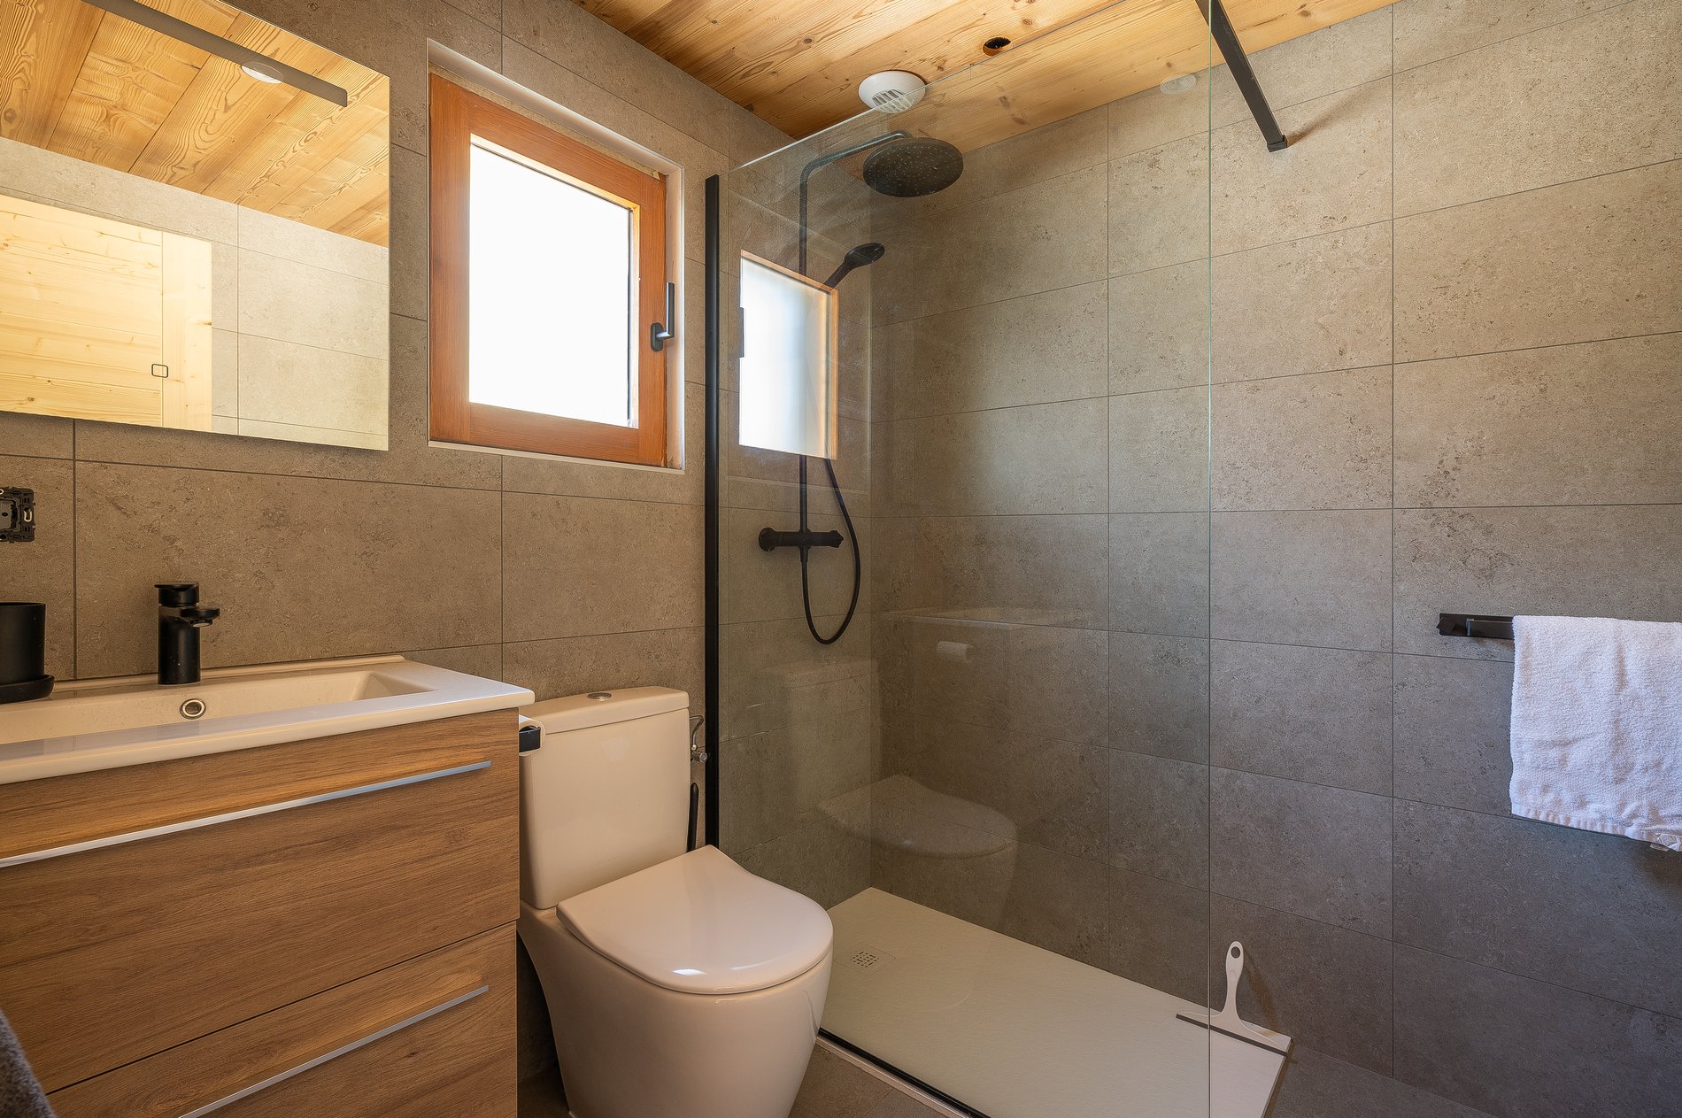
- Bedroom 2 - On the top floor, with a double bed, an ensuite shower room, with WC and wash basin.
- Bedroom 3 - On the top floor, with a double bed, an ensuite shower room with WC and wash basin.
- Bedroom 4 - On the lower floor with two zip and link beds (can be either 2 singles or one King size) and ensuite shower room with a wash basin. Separate private WC.
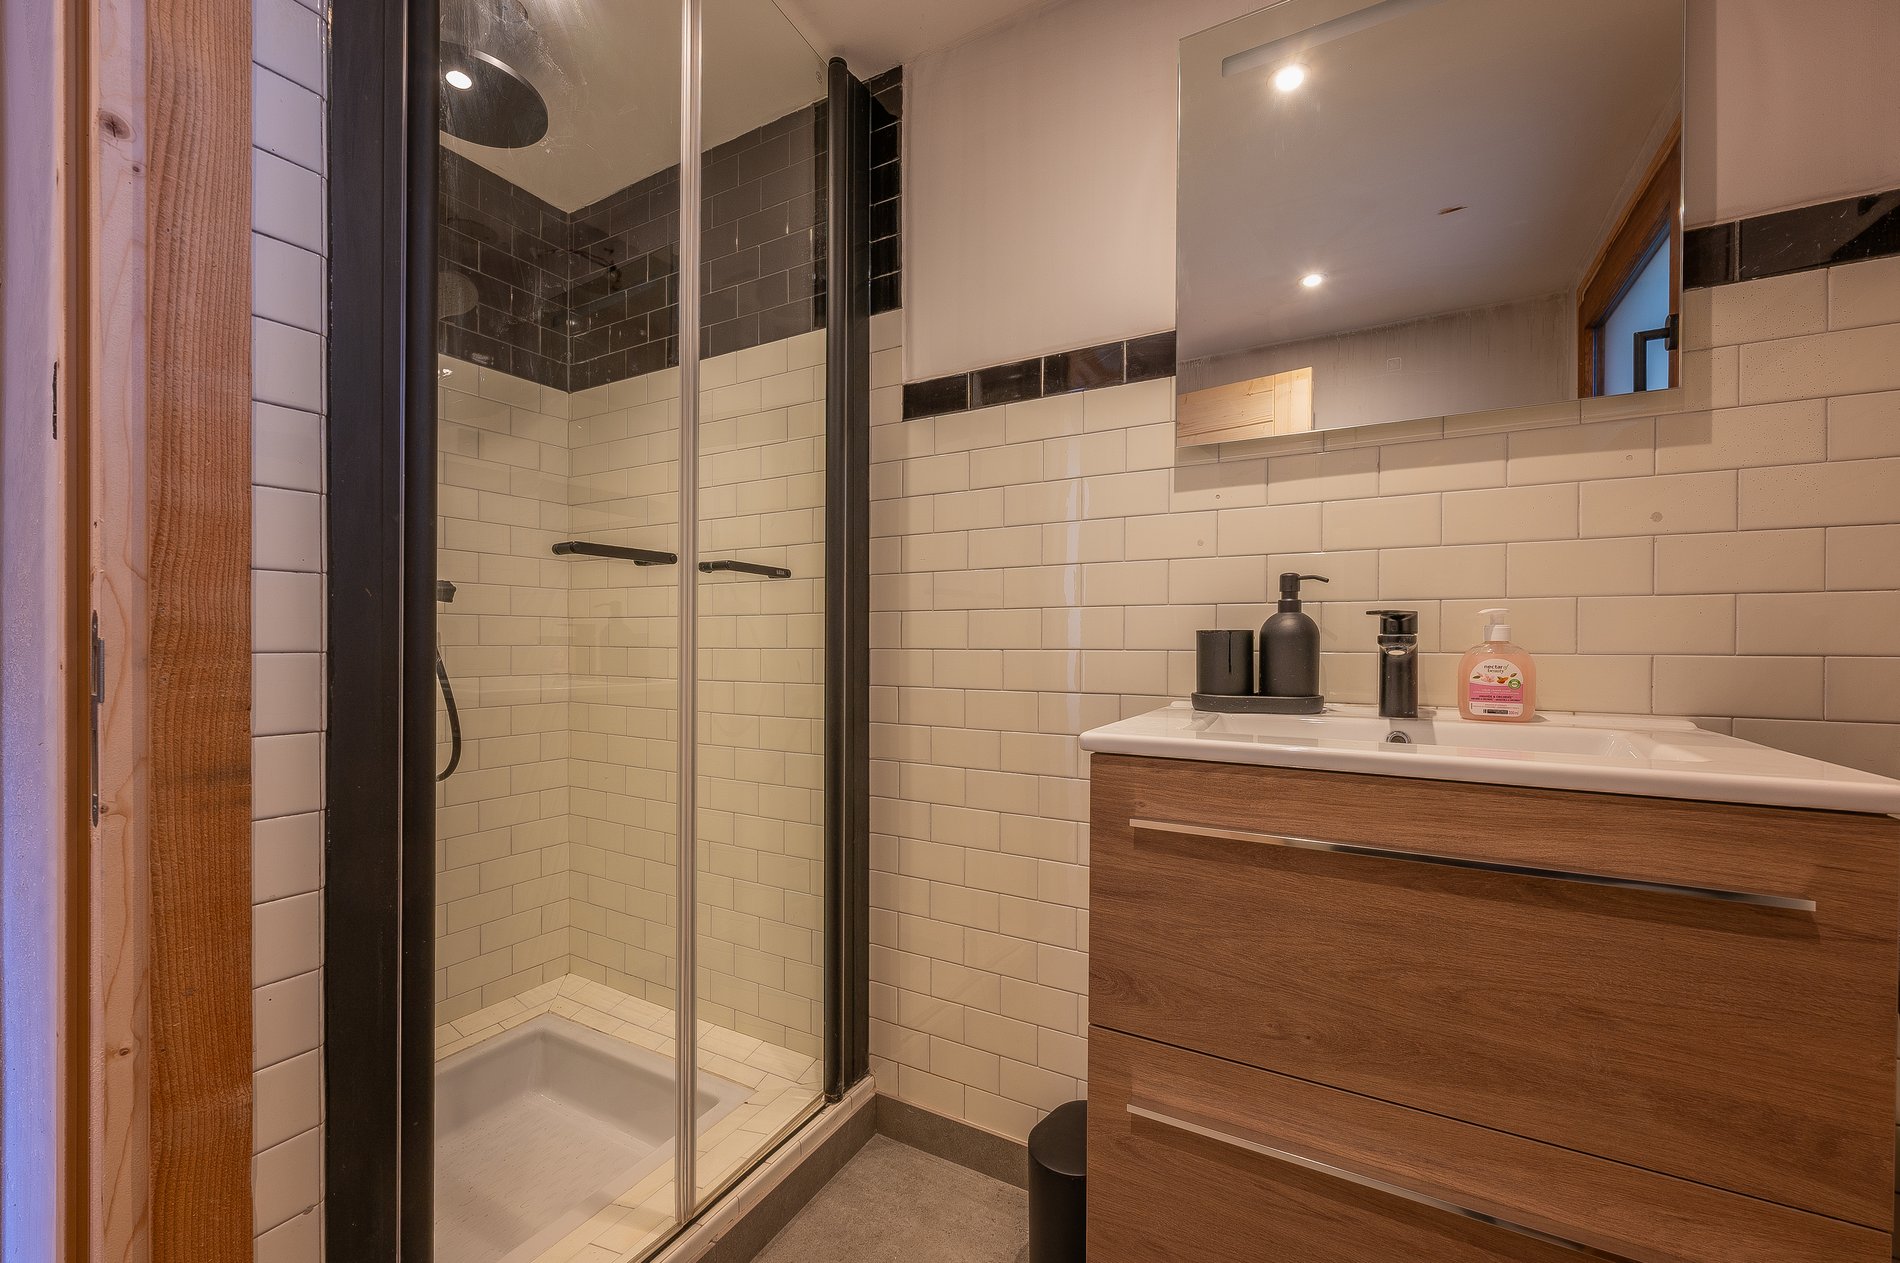
- Bedroom 5 - On the lower floor with two bunk beds, shower room shared with bedroom 6 in the corridor, with a wash basin and WC.
- Bedroom 6 - On the lower floor with two zip and link beds (can be either 2 singles or one King size), shower room shared with bedroom 5, with a wash basin and WC.
 190 m²
floor area
190 m²
floor area
 South-East
Sun Exposure
South-East
Sun Exposure
 1300m metres
to Village Centre
1300m metres
to Village Centre
 400m metres
To Lifts/Piste
400m metres
To Lifts/Piste
 70 metres
to the Bus Stop
70 metres
to the Bus Stop